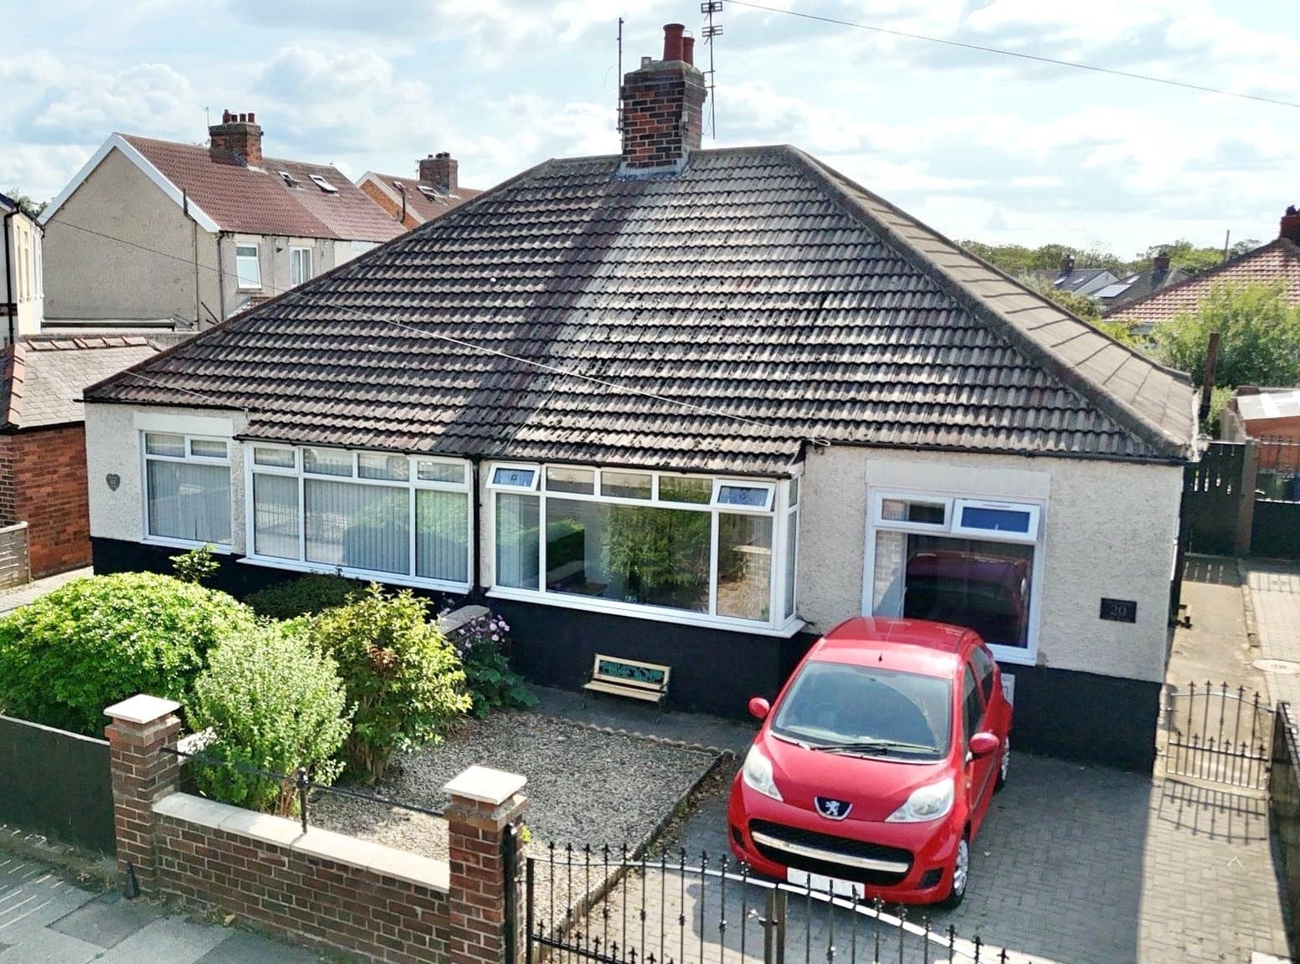
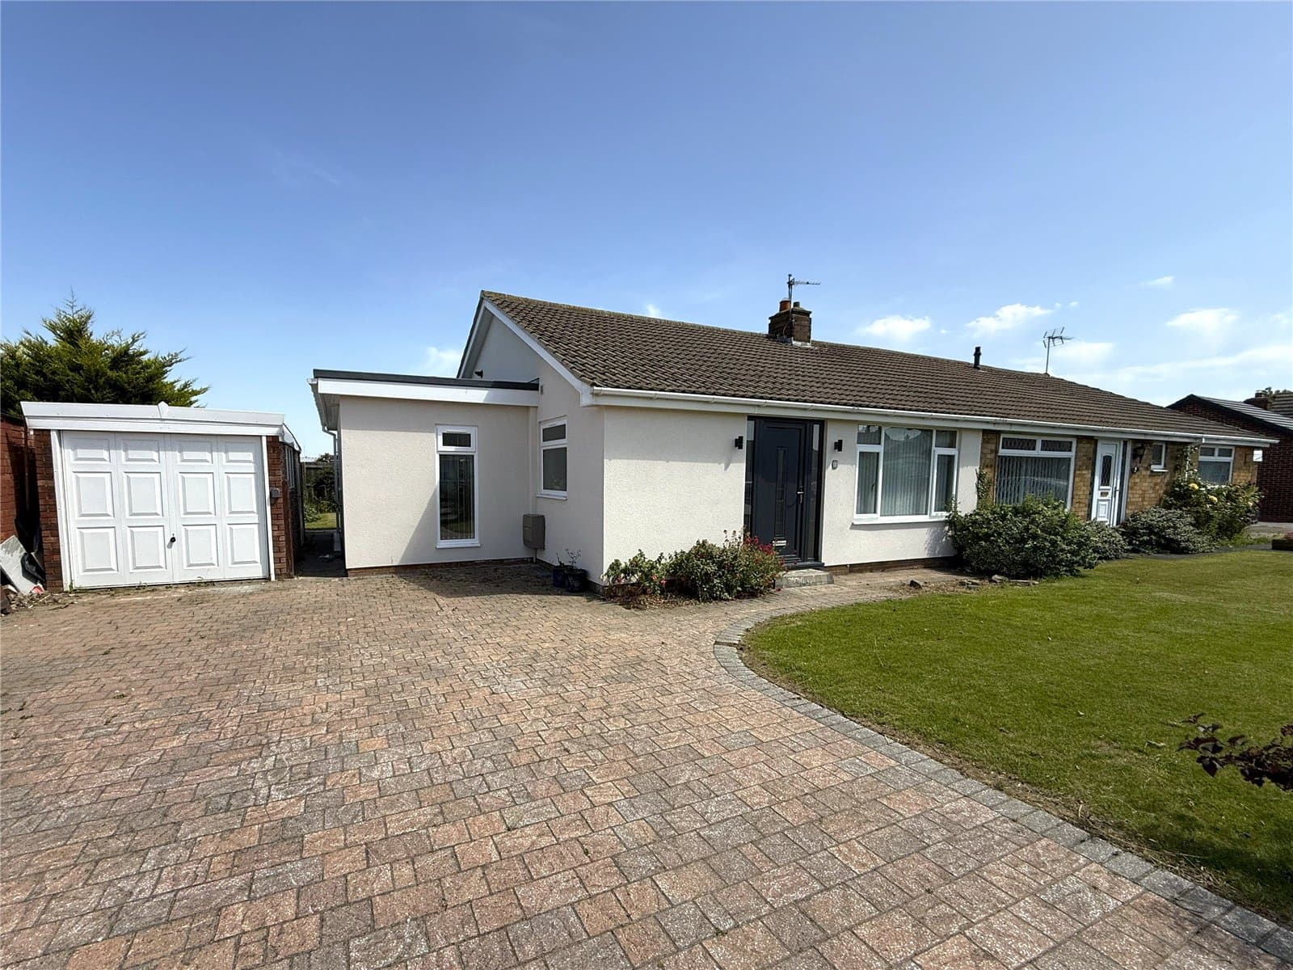
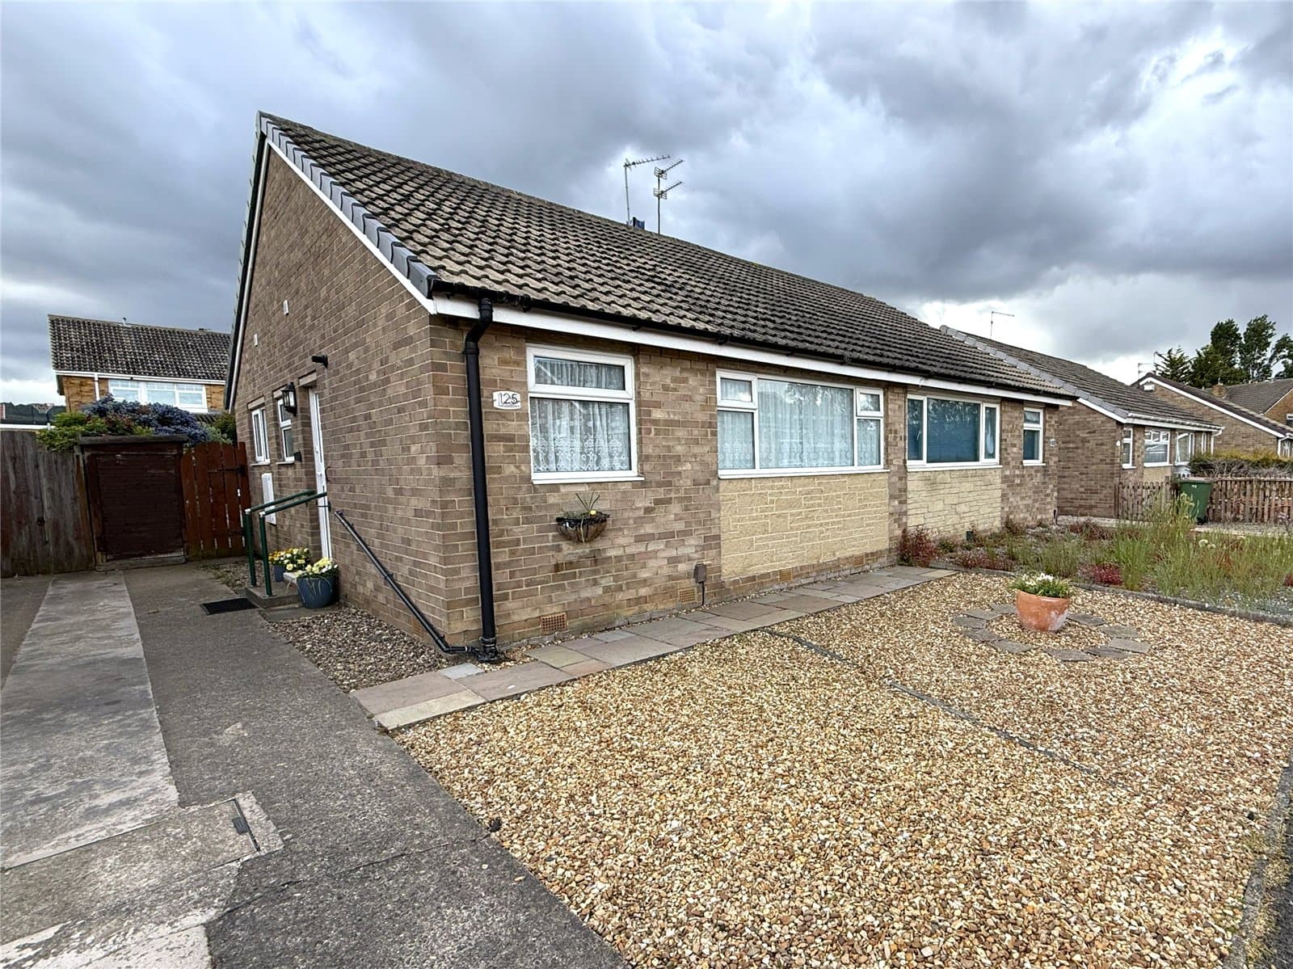
STYLISH SINGLE-STOREY LIVING IN A SOUGHT-AFTER CUL-DE-SAC! Beautifully presented two-bedroom bungalow featuring an impressive open-plan living space with log-burning stove, modern kitchen, south-facing garden, detached garage, side driveway and ample off-road parking.
STYLISH SINGLE-STOREY LIVING IN A SOUGHT-AFTER CUL-DE-SAC
Looking for stylish single-storey living without compromising on space, entertaining or outside space? This beautifully presented bungalow could be exactly what you've been searching for. Occupying a peaceful cul-de-sac position just off Castle Road, it combines a superb open-plan layout with contemporary interiors, generous parking and a sunny south-facing garden, creating a home that's perfectly suited to first-time buyers, downsizers or anyone seeking easy, low-maintenance living in one of Redcar's most desirable residential locations.
WHY YOU'LL LOVE THIS HOME
• Peaceful cul-de-sac position just off Castle Road
• Stylish open-plan living room and kitchen
• Contemporary fitted kitchen with breakfast bar
• Feature recessed log-burning stove
• Two well-proportioned double bedrooms
• Beautifully appointed modern bathroom
• South-facing rear garden ideal for relaxing and entertaining
• Extensive gravelled frontage providing ample off-road parking
• Double gates leading to a side driveway and detached garage
• Ready to move straight into
At the heart of the home is the impressive open-plan living space, designed perfectly for modern living. The spacious living room centres around a charming recessed log-burning stove, creating a warm and inviting focal point, whilst flowing seamlessly into the contemporary kitchen to provide an excellent space for both everyday family life and entertaining.
The stylish kitchen has been fitted with a range of sleek high-gloss wall and base units, complemented by contrasting worktops and a breakfast bar that naturally separates the two areas while maintaining the open feel. Large windows flood the space with natural light, enhancing the bright and airy atmosphere throughout.
Both bedrooms are generous doubles, with the principal bedroom enjoying views over the rear garden, while the second bedroom offers flexibility as a guest room, child's bedroom or home office.
The modern bathroom has been finished to an excellent standard, featuring a contemporary white suite with bath and shower over, complemented by attractive full-height tiling and quality fittings.
Externally, the property is equally impressive. The extensive gravelled frontage provides parking for several vehicles, while secure double gates open onto a side driveway leading to the detached garage, offering excellent additional parking and storage. To the rear, the enclosed south-facing garden enjoys sunshine throughout the day and has been designed with both relaxation and family enjoyment in mind, featuring a lawn alongside a paved seating area.
MEASUREMENTS
Measurements are provided on the floorplan.
NEEDING A MORTGAGE?
Our in-house Mortgage Adviser has access to a comprehensive range of mortgage products from across the market. Contact us today to arrange a free, no-obligation appointment.
AGENTS' NOTES
The measurements provided are for guidance purposes only and should not be relied upon for the purchase of carpets or furniture. These particulars do not constitute any part of an offer or contract. Whilst every effort has been made to ensure accuracy, all intending purchasers should satisfy themselves by inspection or otherwise. Services and appliances have not been tested. Photographs may include digital enhancement, virtual staging or items not included within the sale.
ANTI-MONEY LAUNDERING REGULATIONS
In accordance with Anti-Money Laundering Regulations, successful purchasers will be required to complete an identity verification check through our third-party provider. A charge of £35 (including VAT) per purchaser will apply. This is not a credit check, is non-refundable and must be completed before a Memorandum of Sale is issued.