Get a Valuation
    Register
    LogoLogo
    • About Selectiv
    • Meet the Team
    • Testimonials
    • News
    • Area Guides
    • Properties for sale
    • Register with us
    • Guide to buying
    • Request a valuation
    • Why use Selectiv?
    • Guide to selling
    • Landlord Information
    • Landlord Guide
    • Request a valuation
    • Letting Fees
    • Properties to let
    • Tenant Guide
    • Guisborough Branch
    • Redcar Branch
    • Teesside Hub
    • Darlington Branch
    • Property Search
    • Developments
    Get a Valuation
    Logo
    Property Search
    Developments
    Register
    Get a Valuation

    Our Branches

    Guisborough

    Contact Branch
    Area Guide

    Redcar

    Contact Branch
    Area Guide

    Teesside Hub

    Contact Branch
    Area Guide

    Darlington

    Contact Branch
    Area Guide

    Back to Listings

    Rothesay Drive, Redcar, North Yorkshire, TS10 2LX

    £200,000Freehold

    222
    Virtual TourMap

    Payment Calculator

    Mortgage

    Estimated Monthly Mortgage Payment:
    £925 /mo.25 Years, 3.75% Interest
    Loan
    £180,000
    Total Repay
    £277,631

    Stamp Duty

    You’ll have to pay the stamp duty of:
    £1,500
    0% up to £125,000
    2% from £125,000 to £200,000
    Your effective stamp duty rate is 0.75%
    Register for Property Alerts

    Register for Property Alerts

    We tailor every marketing campaign to a customer’s requirements and we have access to quality marketing tools such as professional photography, video walk-throughs, drone video footage, distinctive floorplans which brings a property to life, right off of the screen.

    Register for Alerts
    Back to Home

    Useful Links 

    Houses for Sale
    Properties to Let By Region
    Guides Overview

    Services 

    Buying
    Selling
    Landlord

    Branches 

    Guisborough
    Redcar
    Teesside

    NAEA
    RightMove
    TDS
    ThePropertyOmbudsman
    TradingStandards
    © 2026 Selectiv is a trading style of Selectiv Estate Agents Limited. Registered in England at Sheraton House, 2a Surtees Business Park, Stockton, TS18 3HR. Registered Number 15519956.
    Complaints Procedure|Privacy Policy|Terms & Conditions|Cookie Policy|Letting Fees
    Powered by

    £200,000

    Bungalow

    Rothesay Drive, Redcar, North Yorkshire, TS10 2LX

    2 Bedrooms2 Bathrooms2 Receptions

    Key Information

    Tenure:Freehold
    Council tax band:C
    Parking:Garage, Off Road Parking
    Outside space:Garden
    Broadband:up to 1800Mbps
    Mobile signal:*Based on indoor data coverage
    EEO2ThreeVodafone

    Key Features

    LUXURIOUSLY REMODELLED AND EXTENDED SEMI-DETACHED BUNGALOW
    Exceptional accommodation finished to an outstanding standard throughout
    Spectacular high-specification kitchen / dining area with two roof lanterns and French doors to the garden
    Beautifully presented living room with stylish contemporary décor
    Two generous double bedrooms, including a luxurious principal suite with stunning en-suite shower room
    Elegant family bathroom featuring a freestanding bath and quality contemporary fittings
    Extensive double-width block paved driveway providing ample off-road parking leading to detached garage
    Generous landscaped rear garden with mature planting, lawn and attractive circular patio
    Occupying a generous plot within a highly sought-after residential location
    Rarely do bungalows of this quality, style and specification become available – EARLY VIEWING IS ESSENTIAL

    Description

    LUXURIOUSLY REMODELLED AND EXTENDED BUNGALOW Beautifully upgraded throughout with a spectacular high-specification kitchen / dining area featuring roof lanterns, luxurious en-suite, elegant bathroom, generous gardens, detached garage and extensive parking. Exceptional single-storey living. MUST VIEW!!!

    LUXURIOUSLY REMODELLED AND EXTENDED BUNGALOW

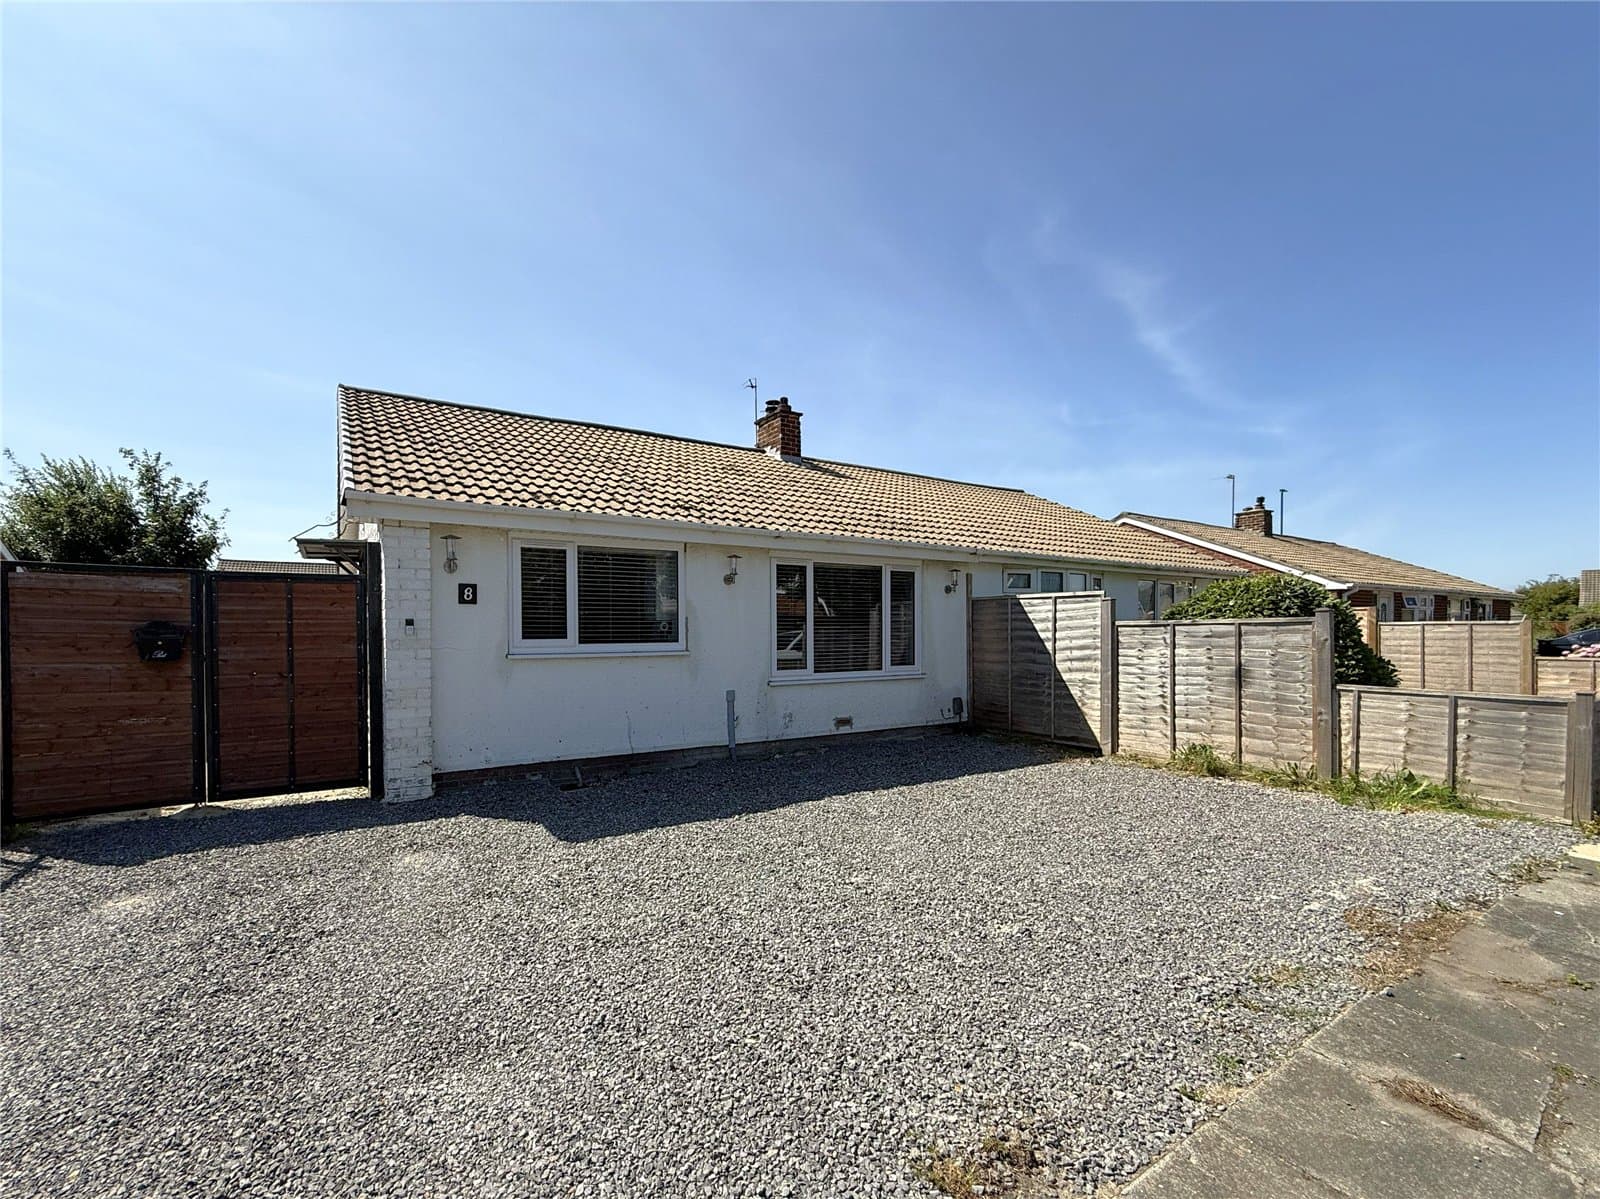
    Beautifully remodelled and significantly enhanced to an exceptional standard, this stunning extended semi-detached bungalow is a superb example of contemporary single-storey living at its very best. Occupying a generous plot within a highly regarded residential location, the property combines elegant styling, premium quality finishes and thoughtfully designed accommodation, creating a home that is ready to move straight into.

    From the moment you step inside, the quality of the finish is immediately apparent. A welcoming entrance hall leads through to a beautifully presented living room, while undoubtedly the heart of the home is the spectacular extended kitchen / dining area. Finished to an outstanding specification with an extensive range of contemporary units, quality work surfaces and integrated appliances, this impressive space is flooded with natural light thanks to two striking roof lanterns, while French doors provide a seamless connection to the rear garden—perfect for both everyday living and entertaining.

    The bungalow offers two generous double bedrooms, with the principal bedroom benefiting from a luxurious en-suite shower room, beautifully appointed with high-quality contemporary fittings. The stylish family bathroom is equally impressive, featuring an elegant freestanding bath that creates a true boutique hotel feel.

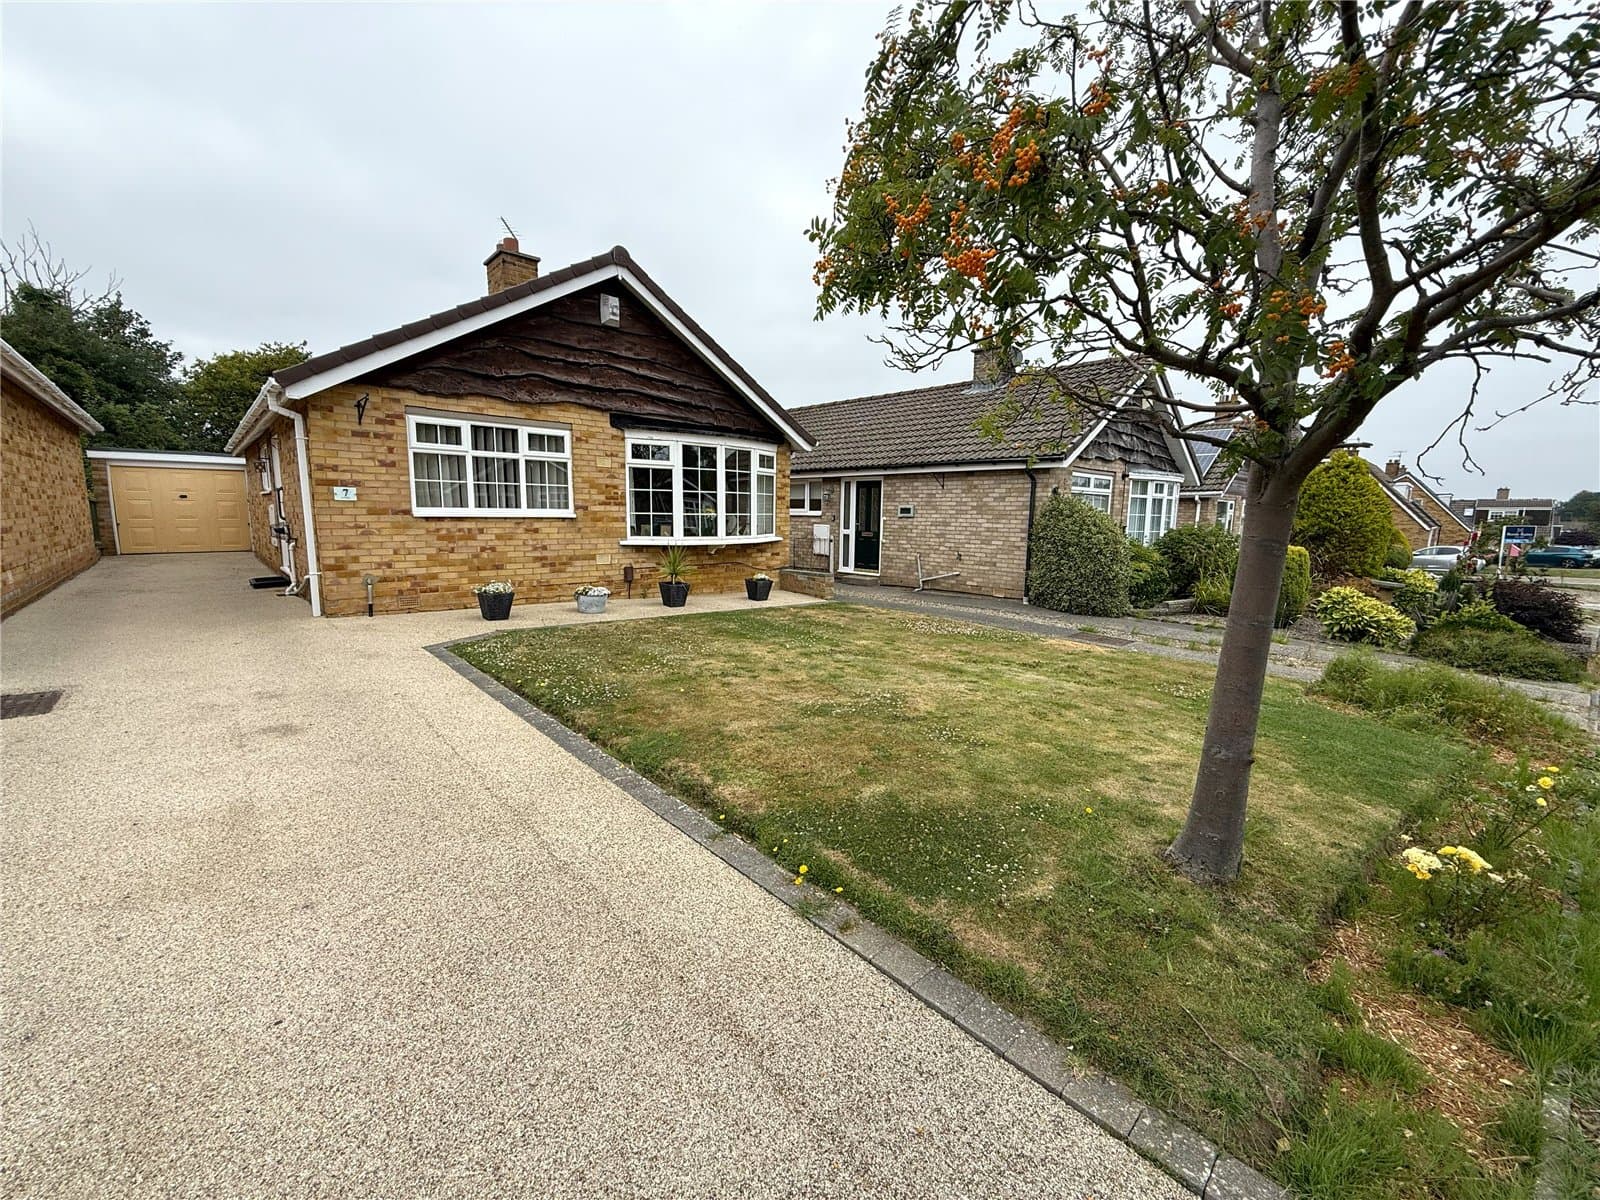
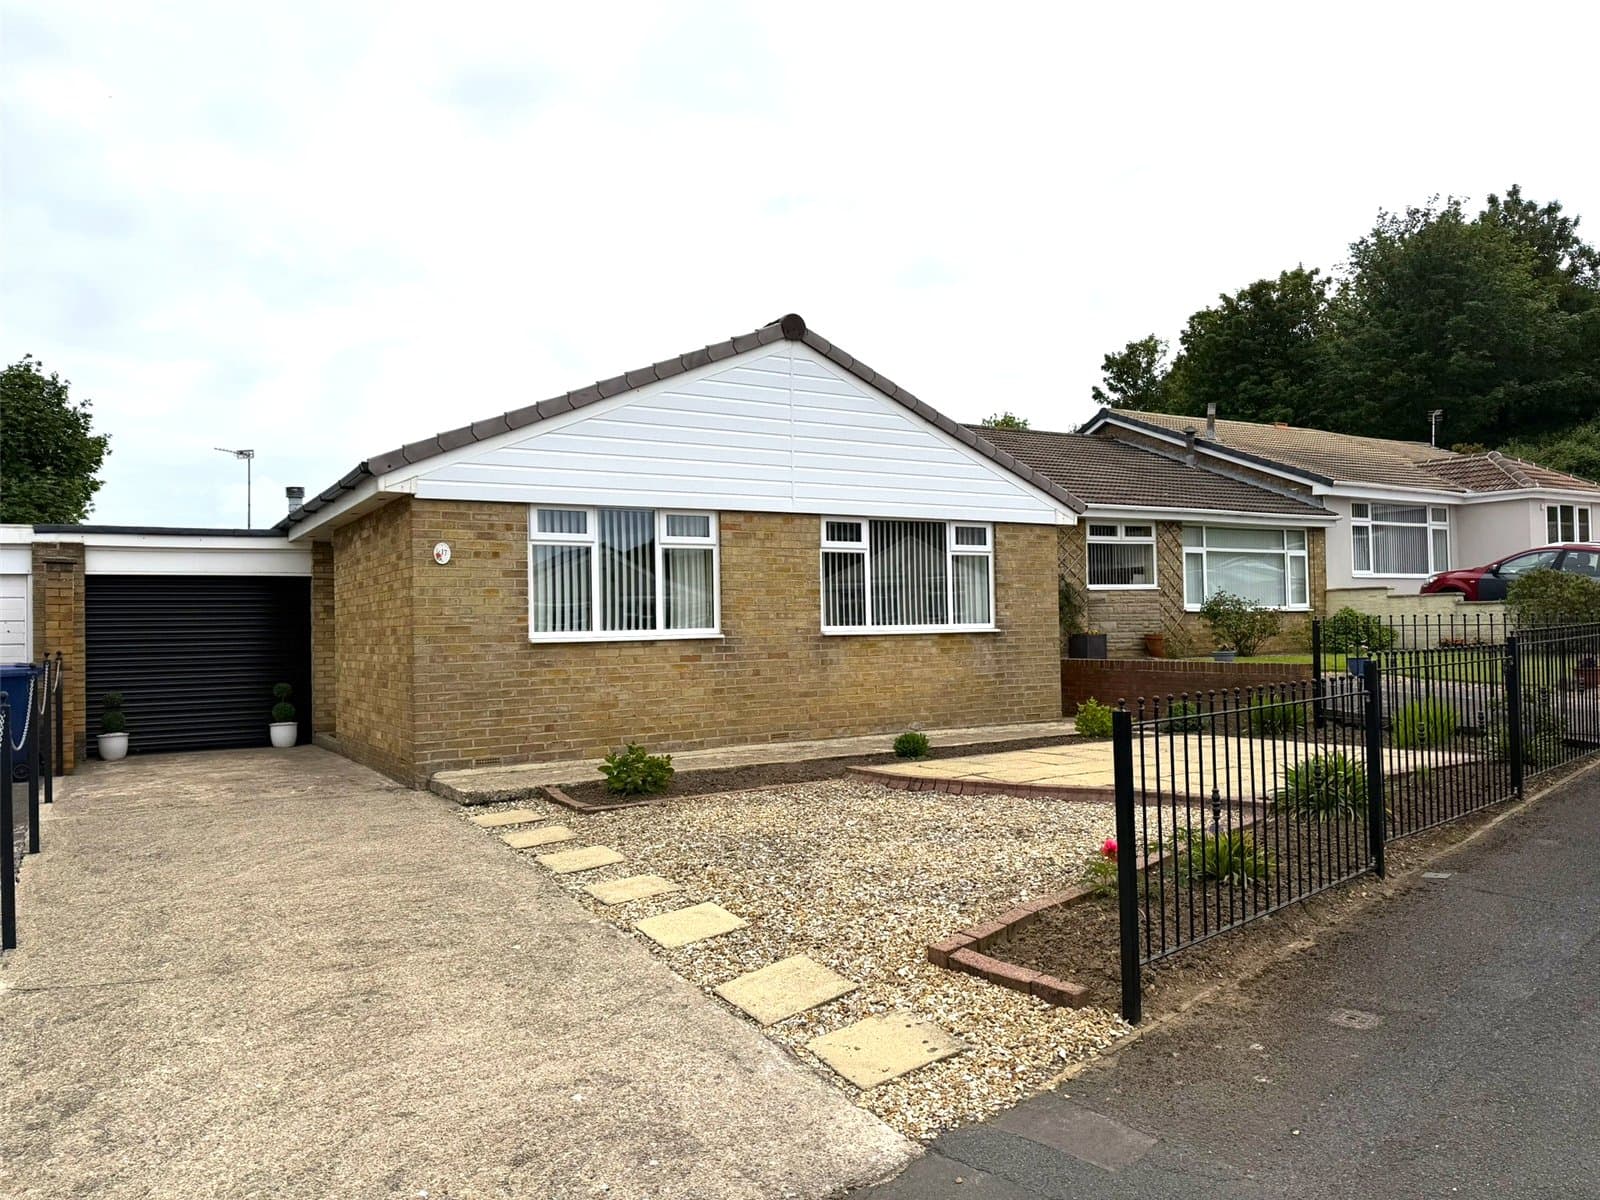
    Externally, the property continues to impress. To the front is an extensive double-width block paved driveway providing excellent off-road parking for numerous cars and leading to a detached garage, complemented by an attractive open lawned garden.

    The rear garden provides a wonderful outdoor space, thoughtfully designed with a generous lawn, mature planted borders and a superb circular patio positioned to make the most of the sunshine—creating the perfect setting for relaxing or entertaining family and friends.

    Bungalows of this calibre rarely become available. Combining generous accommodation, luxurious presentation, an exceptional kitchen extension and a superb plot within a highly desirable location, this is a genuinely special home that will appeal to a wide range of purchasers, from those looking to downsize without compromise to buyers simply seeking the ease and comfort of beautifully designed single-storey living.

    An outstanding bungalow in every respect—early viewing is absolutely essential.

    MEASUREMENTS

    Measurements are shown on the floorplans.

    NEEDING A MORTGAGE?

    We work in partnership with Mortgage Advice Bureau to search the whole marketplace and find the right mortgage for you. Speak to our team to arrange a free, no-obligation appointment and receive expert advice tailored to your individual circumstances.

    AGENTS' NOTES

    The measurements provided are intended as a guide only and have been taken from the floorplans. These particulars do not constitute any part of an offer or contract and should not be relied upon as statements of fact. Prospective purchasers should satisfy themselves by inspection or otherwise as to the accuracy of the information provided.

    Services, systems and appliances referred to within these particulars have not been tested by Selectiv and no warranty can be given as to their condition or working order.

    Please note that some photographs may have been digitally enhanced, virtually staged or taken at different times of the year to best showcase the property.

    ANTI-MONEY LAUNDERING REGULATIONS

    In accordance with current Anti-Money Laundering Regulations, all purchasers whose offer is accepted on a property marketed by Selectiv will be required to complete an identity verification check. This is a legal requirement designed to help prevent fraud and financial crime.

    Identity verification is carried out securely through our trusted third-party provider. The process is not a credit check and will have no impact on your credit rating or credit history.

    The cost of these checks is £35 (including VAT) per purchaser, payable in advance once an offer has been accepted. A memorandum of sale will not be issued until all purchasers have successfully completed the required identity verification. This helps ensure a smooth progression of the transaction and protects all parties involved.


    Redcar Branch

    More properties in Redcar
    Wheatlands Primary School
    (0.26 miles)
    Good
    Number of pupils: 457
    Age Range: 3 - 11
    Ings Farm Primary School
    (0.31 miles)
    Good
    Number of pupils: 476
    Age Range: 3 - 11
    Rye Hills Academy
    (0.42 miles)
    Good
    Number of pupils: 1175
    Age Range: 11 - 16
    John Emmerson Batty Primary School
    (0.46 miles)
    Good
    Number of pupils: 208
    Age Range: 3 - 11
    Lakes Primary School
    (0.72 miles)
    Good
    Number of pupils: 327
    Age Range: 2 - 11
    Zetland Primary School
    (0.95 miles)
    Good
    Number of pupils: 242
    Age Range: 3 - 11
    Green Gates Primary School
    (1.03 miles)
    Good
    Number of pupils: 240
    Age Range: 3 - 11
    Riverdale Primary School
    (1.11 miles)
    Good
    Number of pupils: 200
    Age Range: 3 - 11
    St Benedict's Catholic Primary School
    (1.16 miles)
    Good
    Number of pupils: 414
    Age Range: 3 - 11
    Sacred Heart Catholic Secondary
    (1.19 miles)
    Good
    Number of pupils: 732
    Age Range: 11 - 16

    View Similar Properties

    Walworth Close, Redcar, North Yorkshire, TS10 2NA

    £170,000

    Freehold
    Bungalow

    Walworth Close, Redcar, North Yorkshire, TS10 2NA

    211
    Reduced
    Add to Favourites
    Charnwood Close, Marske-by-the-Sea, North Yorkshire, TS11 6DS

    £225,000

    Freehold
    Bungalow

    Charnwood Close, Marske-by-the-Sea, North Yorkshire, TS11 6DS

    212
    Under Offer
    Add to Favourites
    Byland Close, Guisborough, North Yorkshire, TS14 7AT

    £185,000

    Freehold
    Bungalow

    Byland Close, Guisborough, North Yorkshire, TS14 7AT

    211
    Under Offer
    Add to Favourites
    More properties from the area

    Marketed by

    Joe Marsden

    Sales & Marketing Executive
    Email Joe
    Joe Marsden
    More properties from Joe