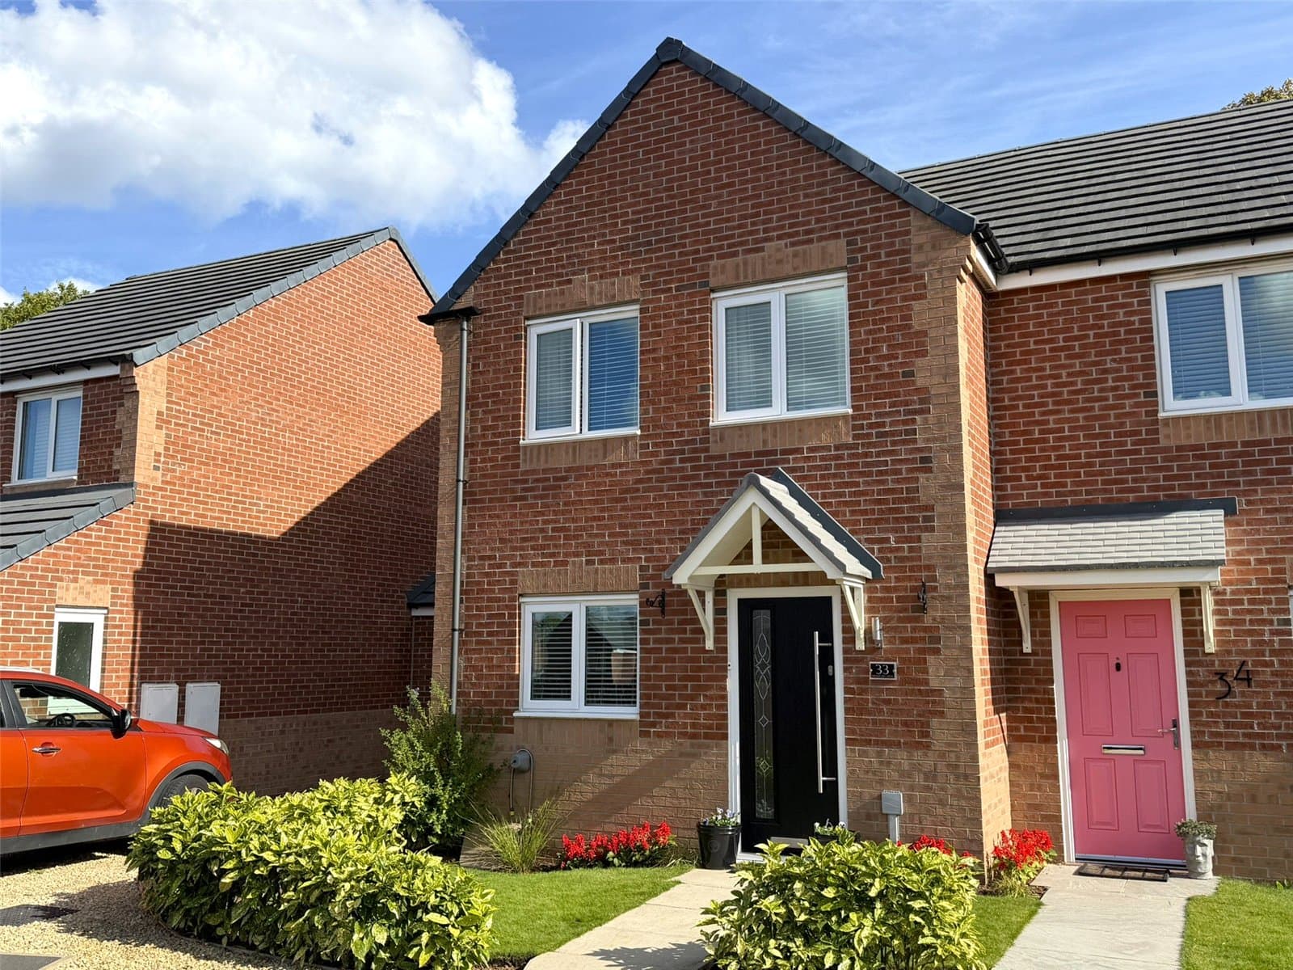
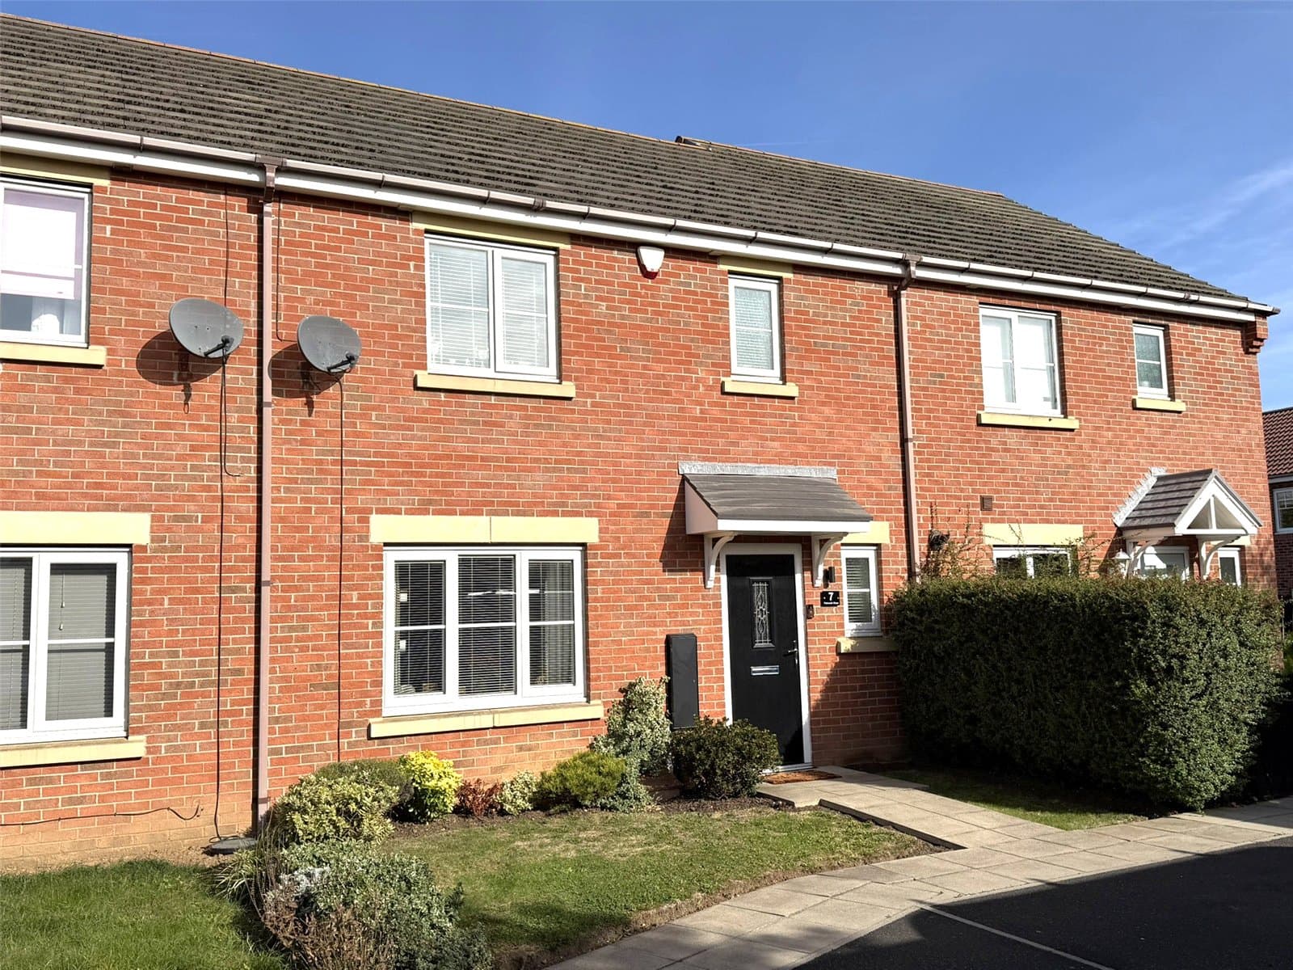
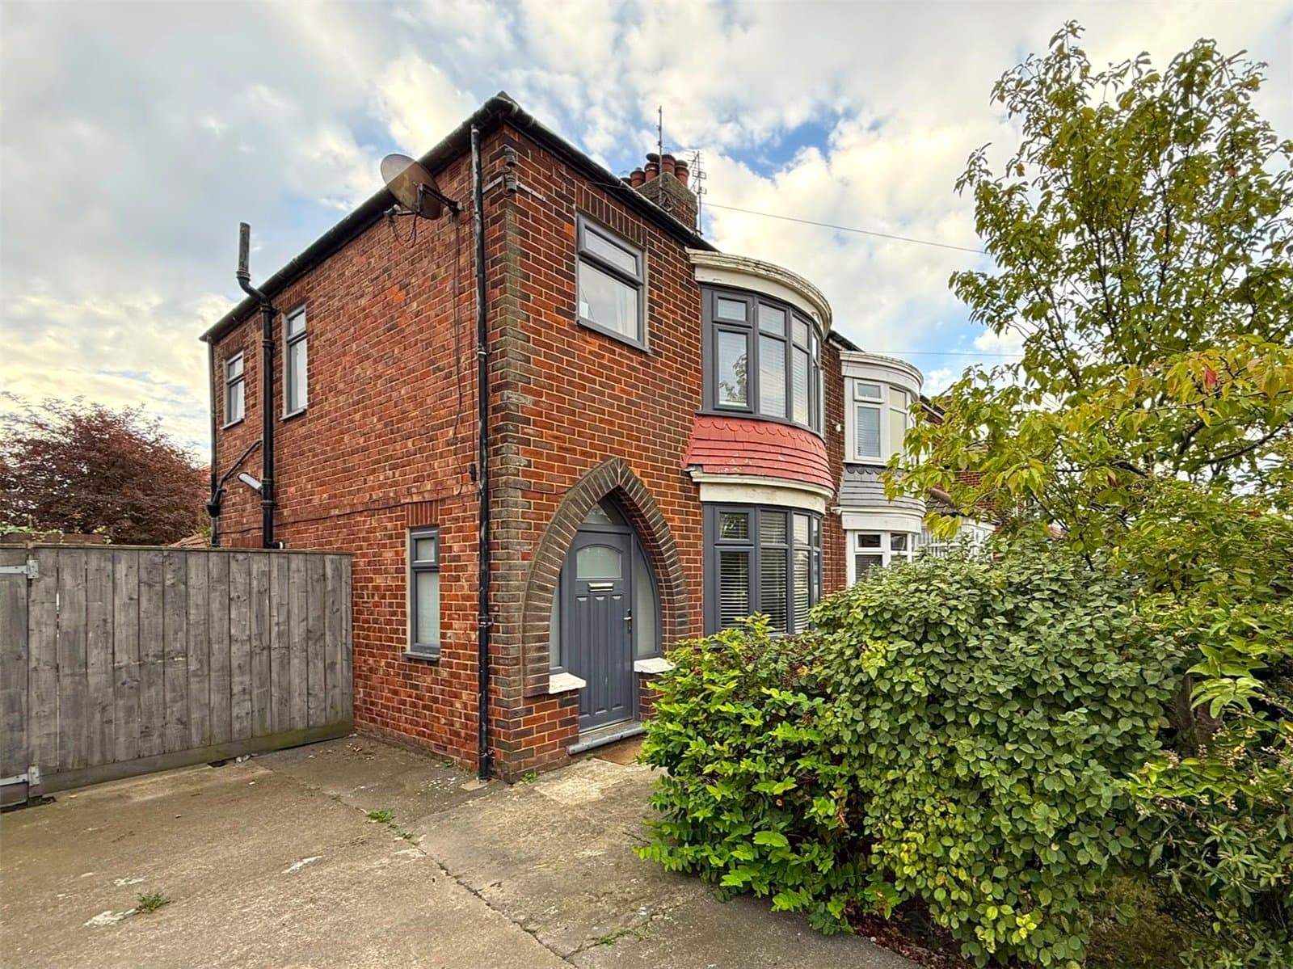
STYLISH THREE BEDROOM HOME WITH A BEAUTIFULLY LANDSCAPED GARDEN & NO ONWARD CHAIN. Attractive modern semi-detached house in a pleasant cul-de-sac, featuring tasteful décor, a contemporary en-suite, stylish bathroom, low-maintenance gardens and driveway parking for two cars.
STYLISH THREE BEDROOM HOME WITH A BEAUTIFULLY LANDSCAPED GARDEN & NO ONWARD CHAIN
Stylish, tastefully decorated and ready to move into, this attractive three bedroom semi-detached home offers a superb opportunity for first-time buyers and young families seeking a modern property with plenty of appeal.
Occupying a pleasant cul-de-sac position, the property combines well-presented accommodation with a contemporary bathroom, a striking en-suite shower room and a thoughtfully landscaped rear garden designed for easy maintenance. With driveway parking for two cars and the added advantage of NO ONWARD CHAIN, this is a home that certainly deserves a closer look.
WHAT MAKES THIS HOME SPECIAL
Modern three bedroom semi-detached house
Pleasant cul-de-sac location
Stylish and tastefully decorated throughout
Spacious and inviting living room
Well-appointed kitchen / dining area with French doors to the garden
Three bedrooms, including principal bedroom with en-suite
Striking contemporary en-suite shower room
Stylish family bathroom with statement wall finishes
Beautifully planned, low-maintenance rear garden
Block-paved driveway providing parking for two cars
Attractive, easy-care front garden
No onward chain
A HOME DESIGNED FOR MODERN LIVING
The accommodation begins with an entrance hallway, complete with a convenient ground floor WC, leading through to a particularly spacious living room. Tastefully decorated in soft, neutral tones, with a fashionable feature wall and contemporary finishes, this is an inviting main reception room offering excellent space for everyday living.
To the rear, the kitchen / dining area provides a practical and sociable setting, fitted with a range of modern cream-coloured units, contrasting worktops and wood-effect flooring. There is ample space for a dining table, while French doors open directly onto the rear garden, bringing in natural light and providing easy access to the outside space.
Upstairs, the property offers three bedrooms, all tastefully decorated and providing flexible accommodation to suit a first-time buyer, young family or those requiring space to work from home.
The principal bedroom is complemented by a particularly striking en-suite shower room, finished with statement stone-effect wall panels, contemporary black fittings, a black-framed glazed shower enclosure and a modern vanity wash basin. The result is a smart, fashionable finish that gives the room a distinctive look.
The family bathroom makes an equally strong impression, featuring striking weathered metal-effect wall panelling in rich, earthy tones, complemented by a panelled bath with shower over, pedestal wash basin and WC. The distinctive finish gives the room a bold, contemporary character.
OUTSIDE SPACE WITH STYLE AND PRACTICALITY
The rear garden has been thoughtfully landscaped to create an attractive, low-maintenance outdoor space. Artificial grass is complemented by paved patio areas and a raised decked seating area with decorative rope detailing, offering a choice of spaces for outdoor furniture and entertaining. Fully enclosed by timber fencing, the garden is both practical and appealing.
To the front, the property enjoys an equally well-maintained appearance, with artificial grass, gravelled borders, an ornamental tree and established planting adding a welcoming finishing touch.
A block-paved driveway provides off-road parking for two cars.
Combining stylish presentation, a well-balanced layout and attractive outdoor space, this is an excellent opportunity to purchase a modern home without the complications of an onward chain. Early viewing is highly recommended.
MEASUREMENTS SHOWN ON FLOORPLANS
MORTGAGE ADVICE
We work alongside Mortgage Advice Bureau, who can provide expert advice on a wide range of mortgage products from a comprehensive panel of lenders. Whether you are a first-time buyer, moving home or looking to remortgage, their experienced advisers can help you explore the options available to you.
AGENTS' NOTES
All measurements are approximate and are provided for guidance purposes only. These particulars do not constitute an offer or form part of any contract. Whilst every effort has been made to ensure accuracy, prospective purchasers should satisfy themselves as to the correctness of the information provided. None of the services, systems or appliances have been tested by Selectiv, and no warranty is given as to their condition or working order. Photographs may include digital enhancement or dressing for presentation purposes.
ANTI-MONEY LAUNDERING REGULATIONS
In accordance with current Anti-Money Laundering Regulations, all purchasers are required to complete an identity verification check through our appointed third-party provider. This is not a credit check. A charge of £35 including VAT per purchaser is payable prior to the issue of the Memorandum of Sale. This fee is non-refundable.