STYLISH, CHARACTERFUL AND READY TO ENJOY – WITH A LARGE SOUTH-FACING GARDEN. An attractive three-bedroom semi with separate bay-fronted dining room, modern kitchen, beautiful bathroom, rear living room, side driveway, detached garage and a superb south-facing garden.
STYLISH, CHARACTERFUL AND READY TO ENJOY – WITH A LARGE SOUTH-FACING GARDEN
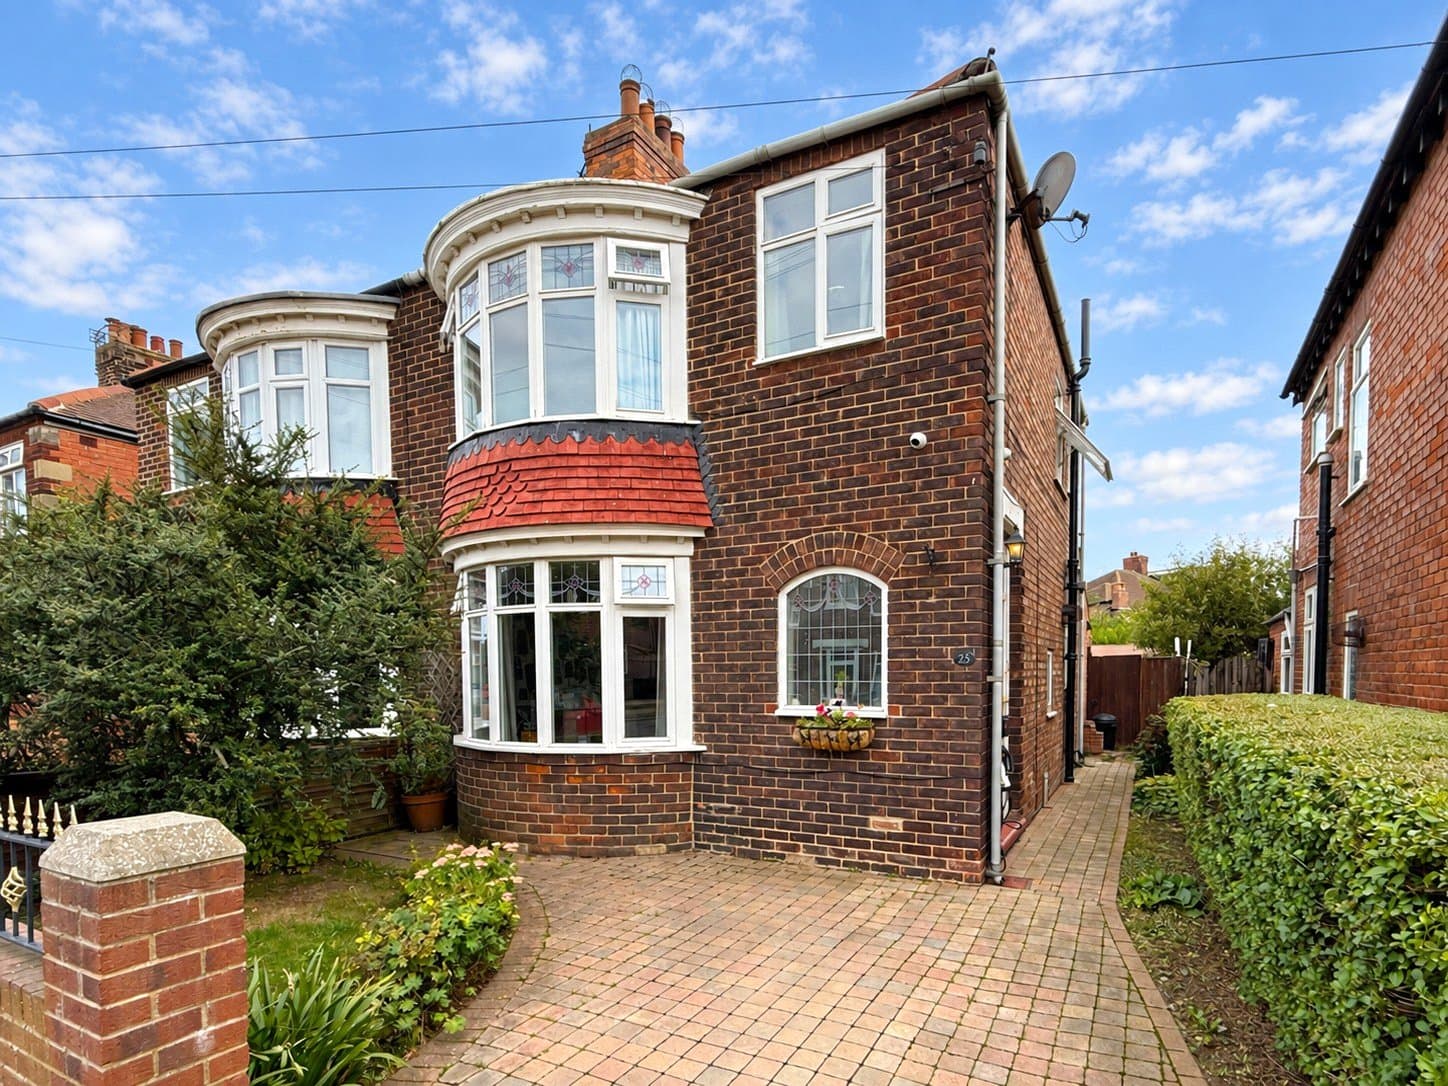
Beautifully presented with a stylish, neutral interior, this attractive three-bedroom semi-detached home combines the character of a traditional property with some excellent contemporary updates. From the curved bay window and quality herringbone-design flooring to the modern kitchen and impressive bathroom, there is plenty here to catch the eye.
Outside is another major attraction. A side driveway provides valuable off-road parking and access to a detached garage, while to the rear is a large south-facing garden, offering plenty of space for children, entertaining and enjoying the warmer months.
WHAT MAKES THIS HOME SPECIAL
• Attractive three-bedroom semi-detached home
• Stylish and tastefully presented throughout
• Separate dining room with impressive curved bay window
• Comfortable living room with French doors opening onto the rear
• Modern kitchen / breakfast area with contemporary units
• Quality herringbone-design flooring adding warmth and character
• Beautiful contemporary family bathroom
• Large south-facing rear garden
• Side driveway providing off-road parking
• Detached garage and mature planted front garden
The entrance hallway immediately sets the tone, with its light neutral decoration, attractive internal doors and quality herringbone-design flooring creating a smart first impression. Stairs rise to the first floor with useful storage beneath.
Positioned at the front of the house, the dining room is a particularly attractive space. The impressive curved bay window brings in plenty of natural light, while wall panelling, a timber mantel and stove-style fire create a warm focal point. The herringbone-design flooring continues into the room and works particularly well with the property's traditional proportions.
The living room sits towards the rear and provides a comfortable everyday family space. Built-in cupboards and display shelving provide useful storage, with a timber mantel creating a simple focal point, while French doors open directly onto the rear garden.
The kitchen / breakfast area has been updated in a smart contemporary style, fitted with dark wall and base units complemented by light work surfaces and brass-effect handles. There is an integrated oven and hob with extractor above, sink unit, plumbing for a washing machine and space for a freestanding fridge/freezer. A breakfast bar provides space for informal dining, while windows to two elevations bring plenty of natural light into the room.
Upstairs, the first-floor landing leads to three bedrooms and the family bathroom. The principal bedroom is a generous double and enjoys the character of another curved bay window, while the second bedroom also provides excellent double-bedroom proportions. The third is a smaller single bedroom, ideal as a nursery, child's bedroom or home office.
The bathroom is another standout feature, finished in a contemporary neutral scheme with large-format wall tiling, a modern vanity unit, WC and panelled bath with shower above and glazed screen. Brass-effect fittings provide a fashionable finishing touch.
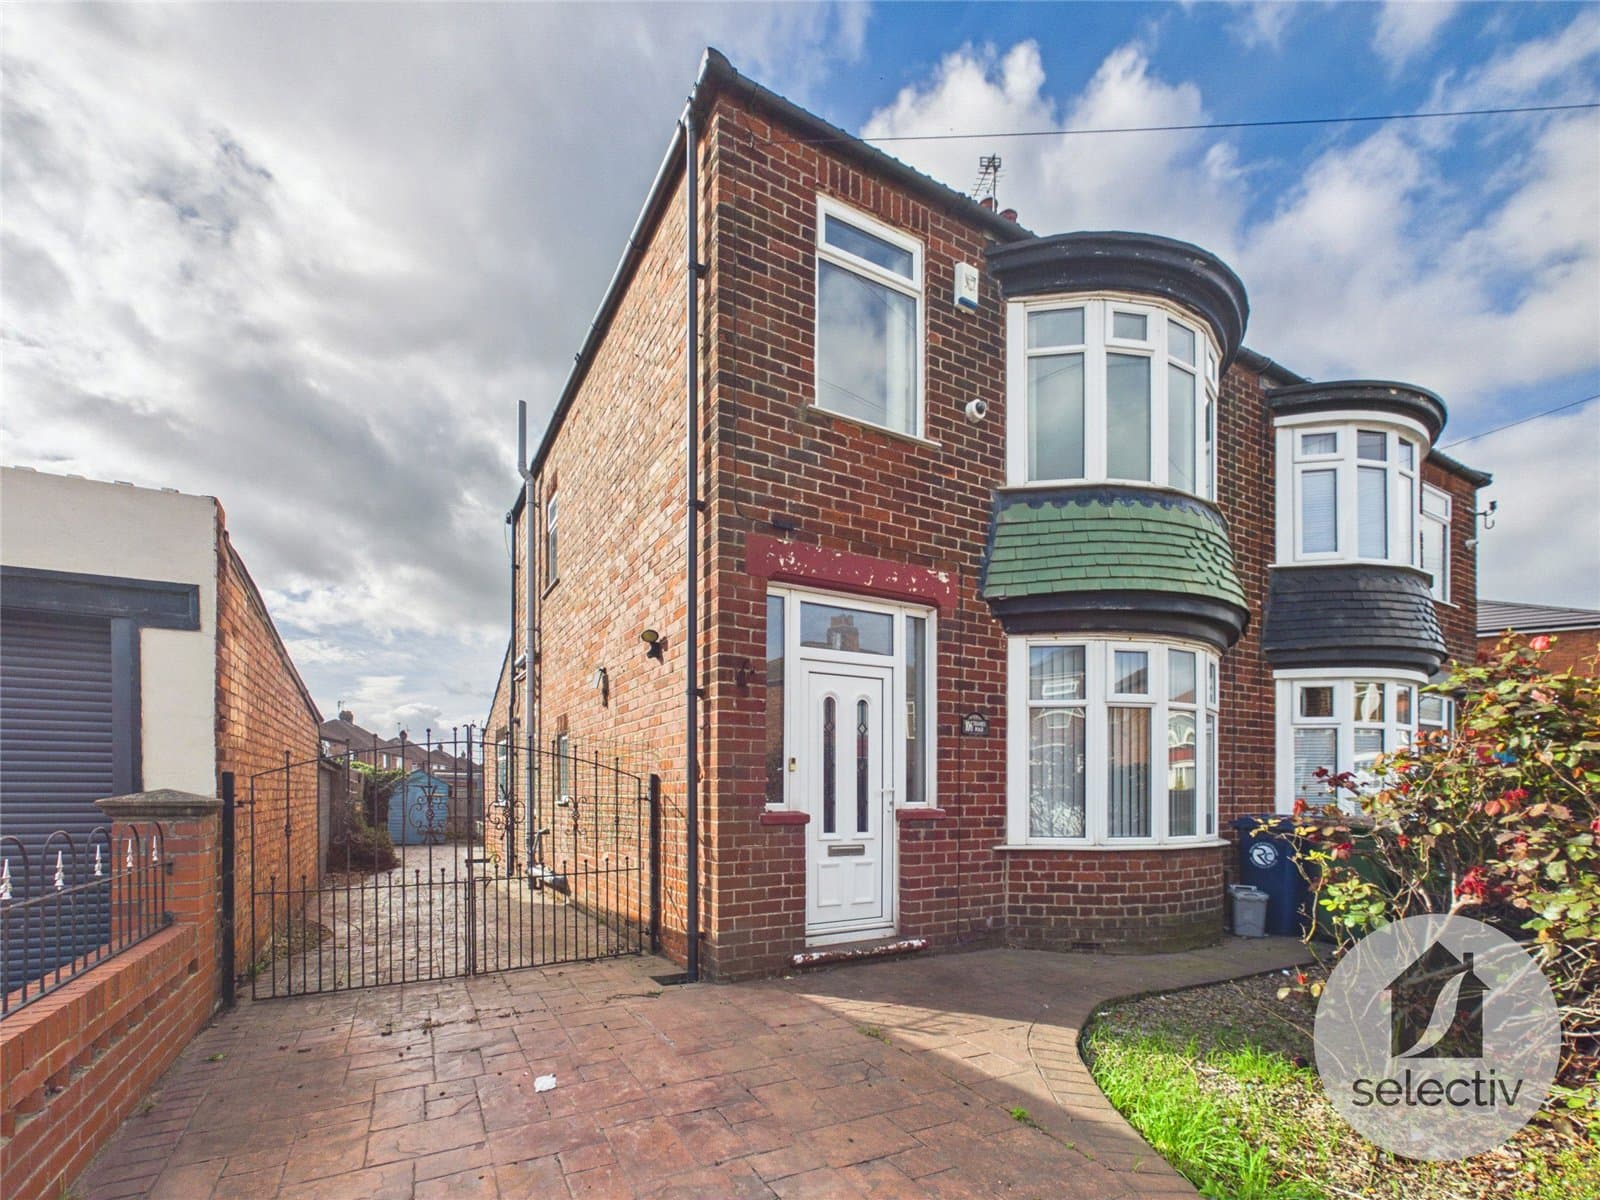
Outside, the property is set back behind a front garden with established mature planting, adding greenery and privacy to the frontage. A driveway extends along the side of the house, providing off-road parking and leading through to the detached garage.
To the rear is a large south-facing garden, a real asset for the property. There are patio and lawned areas together with established planting, providing plenty of space for outdoor seating, children's play equipment and entertaining. The detached garage provides useful additional storage, workshop space or secure parking.
MEASUREMENTS SHOWN ON FLOORPLANS
MORTGAGE ADVICE BUREAU
Selectiv Estate Agents work in partnership with Mortgage Advice Bureau, who can provide expert mortgage advice and search thousands of mortgage products from a wide range of lenders. Your home may be repossessed if you do not keep up repayments on your mortgage.
AGENTS' NOTES
All measurements are approximate and provided for guidance purposes only. These particulars do not constitute any part of an offer or contract. Selectiv Estate Agents have not tested any services, equipment, fixtures or fittings and prospective purchasers are advised to satisfy themselves as to their condition and suitability. Photographs may include digital enhancement or digital dressing for presentation purposes.
ANTI-MONEY LAUNDERING CHECKS
In accordance with current anti-money laundering legislation, all purchasers will be required to complete a third-party identity verification check. This is not a credit check. A charge of £35 including VAT per purchaser is payable prior to the issue of the Memorandum of Sale and is non-refundable.