Get a Valuation
    Register
    LogoLogo
    • About Selectiv
    • Meet the Team
    • Testimonials
    • News
    • Area Guides
    • Properties for sale
    • Register with us
    • Guide to buying
    • Request a valuation
    • Why use Selectiv?
    • Guide to selling
    • Landlord Information
    • Landlord Guide
    • Request a valuation
    • Letting Fees
    • Properties to let
    • Tenant Guide
    • Guisborough Branch
    • Redcar Branch
    • Teesside Hub
    • Darlington Branch
    • Property Search
    • Developments
    Get a Valuation
    Logo
    Property Search
    Developments
    Register
    Get a Valuation

    Our Branches

    Guisborough

    Contact Branch
    Area Guide

    Redcar

    Contact Branch
    Area Guide

    Teesside Hub

    Contact Branch
    Area Guide

    Darlington

    Contact Branch
    Area Guide

    Back to Listings

    Zetland Road, Marske-By-The-Sea, North Yorkshire, TS11 7HF

    £200,000Freehold

    312
    Virtual TourMap

    Payment Calculator

    Mortgage

    Estimated Monthly Mortgage Payment:
    £925 /mo.25 Years, 3.75% Interest
    Loan
    £180,000
    Total Repay
    £277,631

    Stamp Duty

    You’ll have to pay the stamp duty of:
    £1,500
    0% up to £125,000
    2% from £125,000 to £200,000
    Your effective stamp duty rate is 0.75%
    Register for Property Alerts

    Register for Property Alerts

    We tailor every marketing campaign to a customer’s requirements and we have access to quality marketing tools such as professional photography, video walk-throughs, drone video footage, distinctive floorplans which brings a property to life, right off of the screen.

    Register for Alerts
    Back to Home

    Useful Links 

    Houses for Sale
    Properties to Let By Region
    Guides Overview

    Services 

    Buying
    Selling
    Landlord

    Branches 

    Guisborough
    Redcar
    Teesside

    NAEA
    RightMove
    TDS
    ThePropertyOmbudsman
    TradingStandards
    © 2026 Selectiv is a trading style of Selectiv Estate Agents Limited. Registered in England at Sheraton House, 2a Surtees Business Park, Stockton, TS18 3HR. Registered Number 15519956.
    Complaints Procedure|Privacy Policy|Terms & Conditions|Cookie Policy|Letting Fees
    Powered by

    £200,000

    Semi-detached house

    Zetland Road, Marske-By-The-Sea, North Yorkshire, TS11 7HF

    3 Bedrooms1 Bathroom2 Receptions

    Key Information

    Tenure:Freehold
    Council tax band:B
    Parking:Garage, Off Road Parking
    Outside space:Garden
    Broadband:up to 1800Mbps
    Mobile signal:*Based on indoor data coverage
    EEO2ThreeVodafone

    Key Features

    Three bedroom semi-detached home
    Show-home standard presentation throughout
    Bay-fronted living room
    Open-plan dining area and modern fitted kitchen
    Spacious principal bedroom
    Luxurious bathroom with freestanding bath and separate shower
    Versatile loft room – ideal home office
    West facing rear garden with patio and pergola
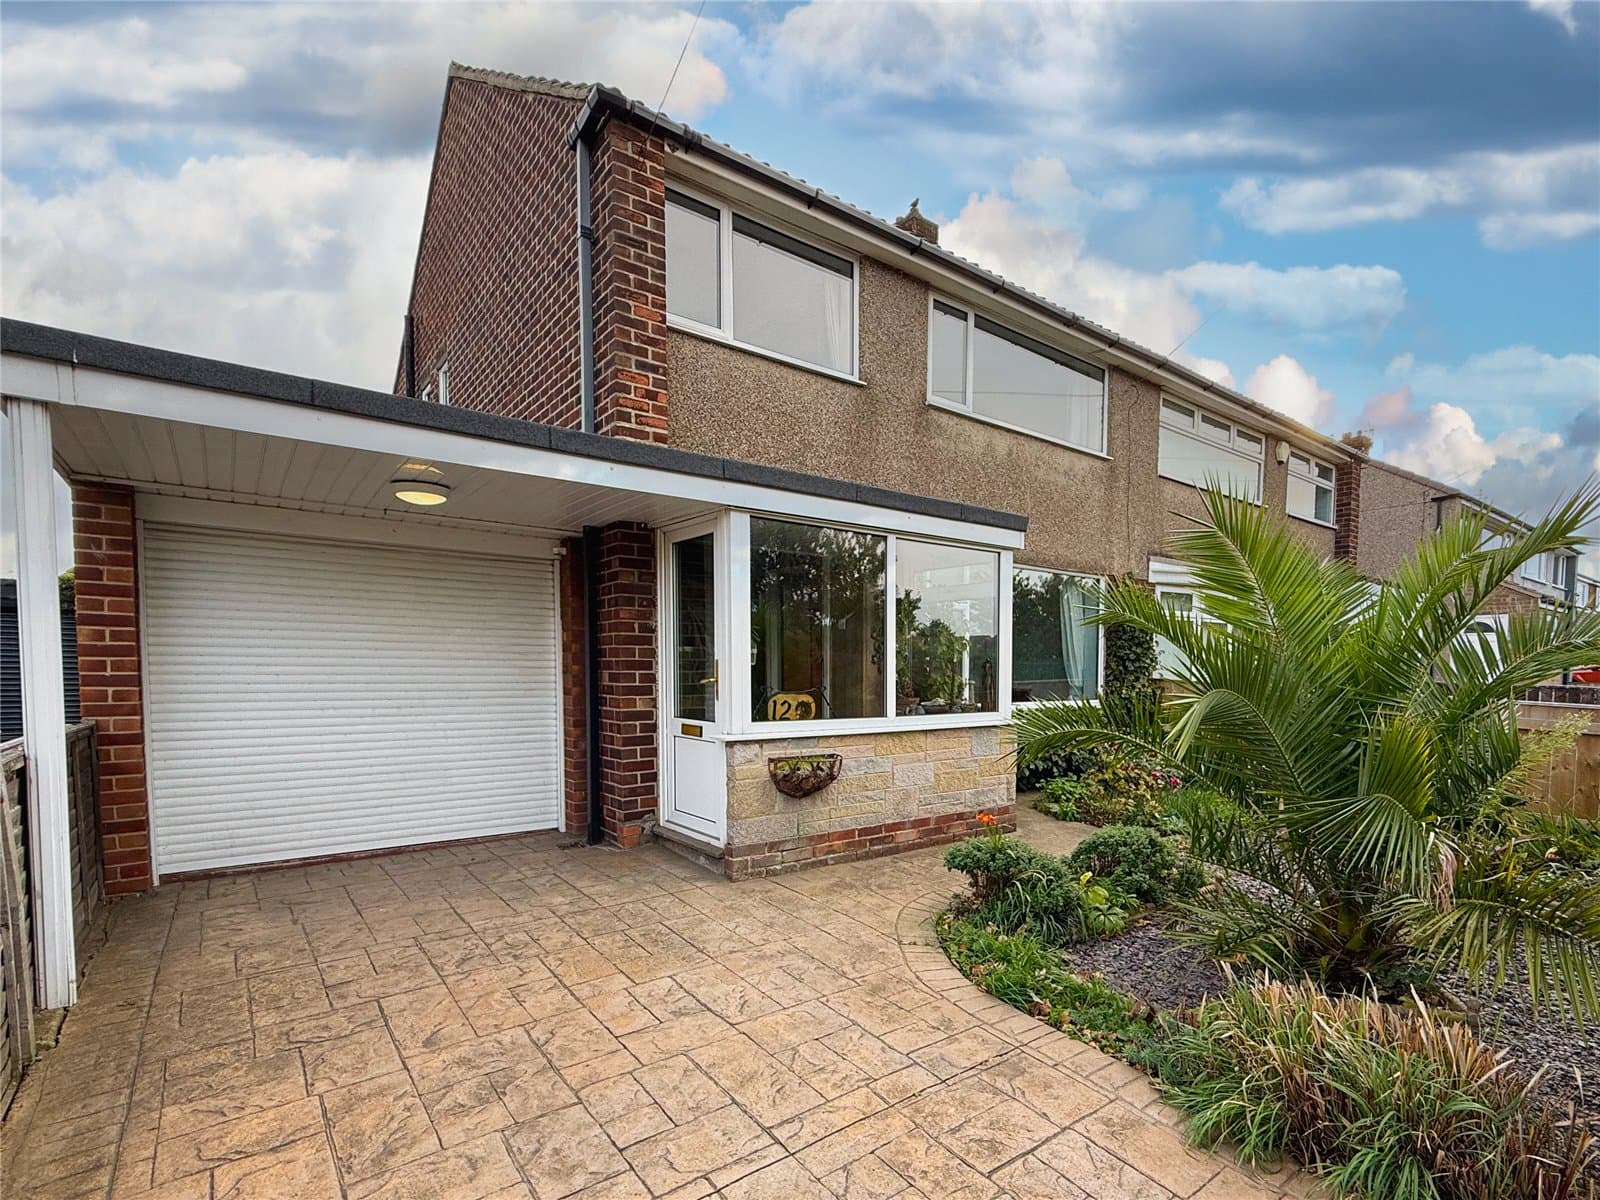
    Driveway parking and garage
    Popular, sought-after coastal village location

    Description

    A HOME YOU'LL BE PROUD TO CALL YOUR OWN. Show-home standard 3 bed semi. Striking bay-fronted lounge, open-plan kitchen/diner, showstopper bathroom, versatile loft room, west facing garden, driveway & garage. Homes like this don't hang around — book your viewing today!

    A HOME YOU'LL BE PROUD TO CALL YOUR OWN

    Some homes simply feel right the moment you walk through the door — this is one of them. Presented to a show-home standard throughout, this stunning three bedroom semi-detached home delivers effortless style, generous living space and a west facing garden made for long summer evenings, all tucked away in one of the coast's most sought-after villages, with the beach, independent shops and cafes all within easy reach.

    A bright, welcoming hallway sets the tone, leading into a striking bay-fronted living room (11'10 x 12'7) that instantly feels like the heart of the home. To the rear, the dining area and beautifully finished kitchen flow together in one sociable open-plan space, complete with an island, breakfast bar seating and sliding doors that flood the room with light and open straight onto the garden — the perfect setting for effortless entertaining.

    Upstairs, the principal bedroom (13'6 x 10'0) offers a truly spacious retreat, with two further bedrooms providing flexible space for guests or a home office. The bathroom is a genuine showstopper, finished to a luxurious standard with a freestanding bath and separate shower enclosure. A versatile loft room (7'8 x 18'9) adds even more scope — ideal as a home office or extra storage.

    Step outside and the west facing garden delivers the finishing touch: a lawned space with patio seating, established borders and a charming pergola, made for relaxing long into the evening sun. A driveway to the front completes the picture with off-street parking alongside the garage.

    Homes of this calibre rarely stay on the market for long — arrange your viewing today before this one's gone.

    MEASUREMENTS
    Measurements are provided on the floorplan.

    NEEDING A MORTGAGE?
    We work in partnership with Mortgage Advice Bureau to search the whole marketplace and find the right mortgage for you. Speak to our team to arrange a free, no-obligation appointment and get expert advice tailored to your circumstances.

    AGENTS' NOTES
    Please note that all measurements have been taken using a laser measuring device and are therefore subject to a small margin of error. These particulars are intended as a guide only and do not constitute part of an offer or contract. We have not tested any services, appliances or specific fittings. Photographs may have been digitally enhanced or include virtual staging where appropriate.

    ANTI-MONEY LAUNDERING REGULATIONS
    In accordance with current Anti-Money Laundering Regulations, all purchasers whose offer is accepted on a property marketed by Selectiv will be required to complete an identity verification check. This is a legal requirement designed to help prevent fraud and financial crime.

    Identity verification is carried out securely through our trusted third-party provider. The process is not a credit check and will have no impact on your credit rating or credit history.

    The cost of these checks is £35 (including VAT) per purchaser, payable in advance once an offer has been agreed. A memorandum of sale will not be issued until all purchasers have successfully completed the required AML checks.


    Redcar Branch

    More properties in Redcar
    Errington Primary School
    (0.25 miles)
    Good
    Number of pupils: 219
    Age Range: 2 - 11
    Invested Education
    (0.45 miles)
    Number of pupils: 18
    Age Range: 11 - 16
    Westgarth Primary School
    (0.58 miles)
    Outstanding
    Number of pupils: 329
    Age Range: 3 - 11
    St Bede's Catholic Primary School
    (0.62 miles)
    Good
    Number of pupils: 180
    Age Range: 3 - 11
    Outwood Academy Bydales
    (0.7 miles)
    Outstanding
    Number of pupils: 832
    Age Range: 11 - 16
    Huntcliff School
    (1.41 miles)
    Good
    Number of pupils: 544
    Age Range: 11 - 16
    Saltburn Primary School
    (1.43 miles)
    Good
    Number of pupils: 351
    Age Range: 3 - 11
    New Marske Primary School
    (1.49 miles)
    Good
    Number of pupils: 181
    Age Range: 2 - 11
    Wheatlands Primary School
    (1.84 miles)
    Good
    Number of pupils: 410
    Age Range: 3 - 11
    John Emmerson Batty Primary School
    (2.03 miles)
    Good
    Number of pupils: 173
    Age Range: 3 - 11

    View Similar Properties

    Hunters Place, Guisborough, North Yorkshire, TS14 7BF

    £210,000

    Freehold
    Semi-detached house

    Hunters Place, Guisborough, North Yorkshire, TS14 7BF

    322
    NEW LISTING - added today
    Add to Favourites
    Southfield Road, Marske-By -The-Sea, North Yorkshire, TS11 7BP

    £190,000

    Freehold
    Semi-detached house

    Southfield Road, Marske-By -The-Sea, North Yorkshire, TS11 7BP

    322
    NEW LISTING - added last Wednesday
    Under Offer
    Add to Favourites
    Margrove Road, Boosbeck, North Yorkshire, TS12 3FD

    £175,000

    Freehold
    Terraced house

    Margrove Road, Boosbeck, North Yorkshire, TS12 3FD

    322
    NEW LISTING - added last Wednesday
    Under Offer
    Add to Favourites
    More properties from the area

    Marketed by

    Joe Marsden

    Sales & Marketing Executive
    Email Joe
    Joe Marsden
    More properties from Joe