Get a Valuation
    Register
    LogoLogo
    • About Selectiv
    • Meet the Team
    • Testimonials
    • News
    • Area Guides
    • Properties for sale
    • Register with us
    • Guide to buying
    • Request a valuation
    • Why use Selectiv?
    • Guide to selling
    • Landlord Information
    • Landlord Guide
    • Request a valuation
    • Letting Fees
    • Properties to let
    • Tenant Guide
    • Guisborough Branch
    • Redcar Branch
    • Teesside Hub
    • Darlington Branch
    • Property Search
    • Developments
    Get a Valuation
    Logo
    Property Search
    Developments
    Register
    Get a Valuation

    Our Branches

    Guisborough

    Contact Branch
    Area Guide

    Redcar

    Contact Branch
    Area Guide

    Teesside Hub

    Contact Branch
    Area Guide

    Darlington

    Contact Branch
    Area Guide

    Back to Listings

    Hartsbourne Crescent, New Marske, TS11 8DZ

    £200,000Freehold

    312
    Virtual TourMap

    Payment Calculator

    Mortgage

    Estimated Monthly Mortgage Payment:
    ÂŁ925 /mo.25 Years, 3.75% Interest
    Loan
    ÂŁ180,000
    Total Repay
    ÂŁ277,631

    Stamp Duty

    You’ll have to pay the stamp duty of:
    ÂŁ1,500
    0% up to ÂŁ125,000
    2% from ÂŁ125,000 to ÂŁ200,000
    Your effective stamp duty rate is 0.75%
    Register for Property Alerts

    Register for Property Alerts

    We tailor every marketing campaign to a customer’s requirements and we have access to quality marketing tools such as professional photography, video walk-throughs, drone video footage, distinctive floorplans which brings a property to life, right off of the screen.

    Register for Alerts
    Back to Home

    Useful Links 

    Houses for Sale
    Properties to Let By Region
    Guides Overview

    Services 

    Buying
    Selling
    Landlord

    Branches 

    Guisborough
    Redcar
    Teesside

    NAEA
    RightMove
    TDS
    ThePropertyOmbudsman
    TradingStandards
    © 2026 Selectiv is a trading style of Selectiv Estate Agents Limited. Registered in England at Sheraton House, 2a Surtees Business Park, Stockton, TS18 3HR. Registered Number 15519956.
    Complaints Procedure|Privacy Policy|Terms & Conditions|Cookie Policy|Letting Fees
    Powered by

    £200,000

    Detached house

    Hartsbourne Crescent, New Marske, TS11 8DZ

    3 Bedrooms1 Bathroom2 Receptions

    Key Information

    Tenure:Freehold
    Council tax band:C
    Outside space:Garden
    Broadband:up to 1000Mbps

    Key Features

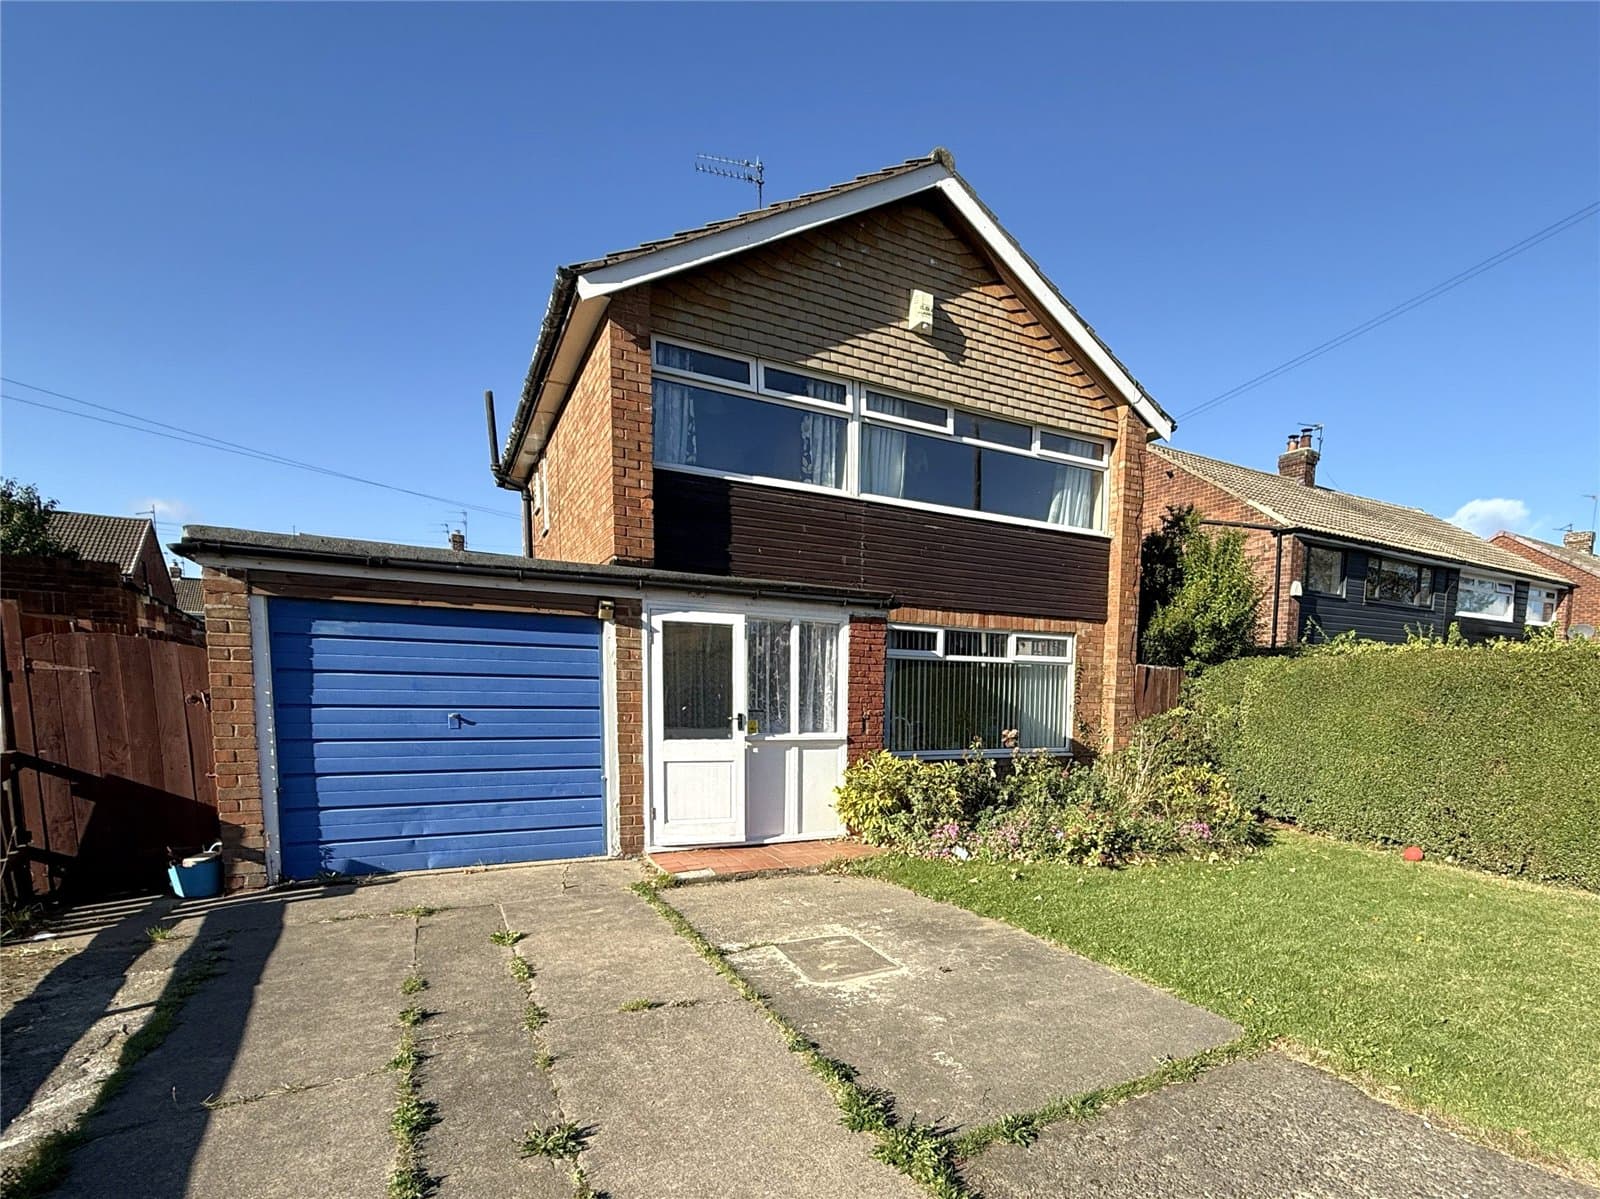
    Larger Style Three Bedroom Link-Detached House
    Same Family Ownership Since New
    No Onward Chain
    Tastefully Decorated with Scope for Modernisation
    Generous Living Room with Feature Fireplace
    Separate Dining Room with French Doors
    Three Bedrooms and Family Bathroom
    Good-Sized Plot with Established Gardens
    West-Facing Rear Garden with Paved Seating Areas
    Extra-Wide Block Paved Driveway and Attached Garage

    Description

    A MUCH-LOVED FAMILY HOME WITH GENEROUS GARDENS AND EXCELLENT POTENTIAL. Larger style three bedroom link-detached house, owned by the same family since new. Two reception rooms, west-facing rear garden, extra-wide block paved driveway and attached garage. Some updating required. No onward chain.

    A MUCH-LOVED FAMILY HOME WITH GENEROUS GARDENS AND EXCELLENT POTENTIAL – NO ONWARD CHAIN

    Having been cherished by the same family since new, this larger style three bedroom link-detached house offers a wonderful opportunity for its next owners to create a home of their own. Occupying a good-sized plot within an established residential area of New Marske, the property offers well-proportioned accommodation, a particularly appealing west-facing rear garden and the advantage of no onward chain.

    Tastefully decorated and clearly cared for over the years, the property would now benefit from some updating and modernisation, presenting an excellent opportunity to personalise the accommodation whilst retaining everything that has made it such a lovely family home. With two reception rooms, an extra-wide driveway and attached garage, this is a home with plenty to offer.

    WHY THIS HOME IS WORTH VIEWING

    Larger style three bedroom link-detached family home

    Occupied by the same family since new

    Offered for sale with no onward chain

    Good-sized plot with established gardens

    Generous living room with attractive fireplace

    Separate dining room opening into the kitchen

    French doors from the dining room to the rear garden

    First floor bathroom with shower over the bath

    Particularly appealing west-facing rear garden

    Extra-wide block paved driveway leading to attached garage

    The accommodation begins with a welcoming entrance hallway, featuring an attractive staircase and wood-effect flooring, leading through to a generous living room with a wide front-facing window and feature fireplace. To the rear, a separate dining room enjoys French doors opening directly onto the garden and connects with the kitchen, creating a practical arrangement for everyday family living.

    The kitchen is fitted with a range of light-coloured units, contrasting worktops and space for appliances. Although some modernisation may be desired, the existing layout provides a good starting point for future improvements.

    To the first floor are three bedrooms, including two well-proportioned doubles, together with a third bedroom which could also provide a useful home office or nursery. The family bathroom is finished with white wall panelling and patterned flooring, incorporating a bath with shower over, wash basin and WC.

    Externally, the property occupies a good-sized plot with an attractive front garden and an extra-wide block paved driveway providing ample off-road parking and leading to the attached garage, which benefits from a roller door.

    The west-facing rear garden is a particularly appealing feature, offering a generous outdoor space with a lawn, established shrubs, mature planting and paved seating areas. Enjoying a pleasant degree of privacy, it provides an excellent setting for outdoor relaxation, with plenty of scope for a new owner to make it their own.

    A much-loved home with a genuine sense of history, now ready for its next chapter. Offering generous accommodation, established gardens and excellent potential in a popular New Marske location, early viewing is highly recommended.

    MEASUREMENTS SHOWN ON FLOORPLANS

    MORTGAGE ADVICE

    We can introduce you to Mortgage Advice Bureau, who offer expert mortgage advice and access to a comprehensive range of mortgage products from across the market. Their experienced advisers can help you find a mortgage suited to your individual circumstances. Your home may be repossessed if you do not keep up repayments on your mortgage.

    AGENTS' NOTES

    All measurements are approximate and provided for guidance purposes only. These particulars do not constitute an offer or contract, and prospective purchasers should satisfy themselves as to the accuracy of the information provided. None of the services, systems or appliances have been tested by the selling agents. Photographs may include digital enhancement or dressing for presentation purposes.

    ANTI-MONEY LAUNDERING REGULATIONS

    In accordance with Anti-Money Laundering Regulations, all purchasers are required to complete an identity verification check through our third-party provider. This is not a credit check. A charge of ÂŁ35 including VAT per purchaser is payable prior to the issue of the Memorandum of Sale. This fee is non-refundable.


    Teesside Branch

    More properties in Teesside
    New Marske Primary School
    (0.19 miles)
    Good
    Number of pupils: 181
    Age Range: 2 - 11
    St Bede's Catholic Primary School
    (1.23 miles)
    Good
    Number of pupils: 180
    Age Range: 3 - 11
    Westgarth Primary School
    (1.34 miles)
    Outstanding
    Number of pupils: 329
    Age Range: 3 - 11
    Invested Education
    (1.39 miles)
    Number of pupils: 18
    Age Range: 11 - 16
    Wheatlands Primary School
    (1.39 miles)
    Good
    Number of pupils: 410
    Age Range: 3 - 11
    Kirkleatham Hall School
    (1.46 miles)
    Good
    Number of pupils: 215
    Age Range: 2 - 19
    Errington Primary School
    (1.5 miles)
    Good
    Number of pupils: 219
    Age Range: 2 - 11
    Outwood Academy Bydales
    (1.62 miles)
    Outstanding
    Number of pupils: 832
    Age Range: 11 - 16
    Green Gates Primary School
    (1.62 miles)
    Good
    Number of pupils: 248
    Age Range: 3 - 11
    Rye Hills Academy
    (1.75 miles)
    Good
    Number of pupils: 763
    Age Range: 11 - 16

    View Similar Properties

    Mersey Road, Redcar, TS10 4DS

    £200,000

    Freehold
    Detached house

    Mersey Road, Redcar, TS10 4DS

    312
    NEW LISTING - added last Thursday
    Add to Favourites
    Waveney Road, Redcar, TS10 4AA

    £170,000

    Freehold
    Semi-detached house

    Waveney Road, Redcar, TS10 4AA

    313
    Add to Favourites
    Middle Gill Close, Loftus, North Yorkshire, TS13 4BX

    £170,000

    Freehold
    Semi-detached house

    Middle Gill Close, Loftus, North Yorkshire, TS13 4BX

    312
    Add to Favourites
    More properties from the area

    Marketed by

    Joe Marsden

    Sales & Marketing Executive
    Email Joe
    Joe Marsden
    More properties from Joe