SHOW-HOME STYLE, VERSATILE 2/3 BEDROOM LIVING – Immaculately presented bungalow with a superb kitchen / dining area, generous living room, luxury bathroom with freestanding roll-top bath, separate shower room, garden room, landscaped gardens and extensive resin driveway.
SHOW-HOME STYLE, VERSATILE 2/3 BEDROOM LIVING – AND A TOUCH OF LUXURY
Beautifully presented, surprisingly spacious and packed with thoughtful touches, this impressive 2/3 bedroom bungalow offers stylish single-storey living with a superb kitchen / dining area, generous living room and fantastic outdoor entertaining space.
The current owner has taken the former third bedroom and created a beautiful second bathroom, complete with a fabulous freestanding roll-top bath. It gives the bungalow a rather luxurious two-bedroom, two-bathroom arrangement as it stands, while importantly retaining the flexibility for the room to be readily returned to bedroom use should a future owner prefer three bedrooms.
WHAT MAKES THIS HOME SPECIAL
• Immaculately presented throughout with a genuine show-home feel
• Versatile 2/3 bedroom accommodation to suit changing needs
• Beautiful luxury bathroom with freestanding roll-top bath and elegant detailing
• Separate stylish contemporary shower room
• Superb kitchen / dining area extending to approximately 17'
• Generous living room with large bow window and striking feature fireplace / TV wall
• Former garage skilfully converted to provide a superb utility, WC and rear lobby
• Bright garden room overlooking the rear garden
• Landscaped, low-maintenance gardens with covered seating area and summer house / bar
• Extensive resin driveway providing generous off-road parking
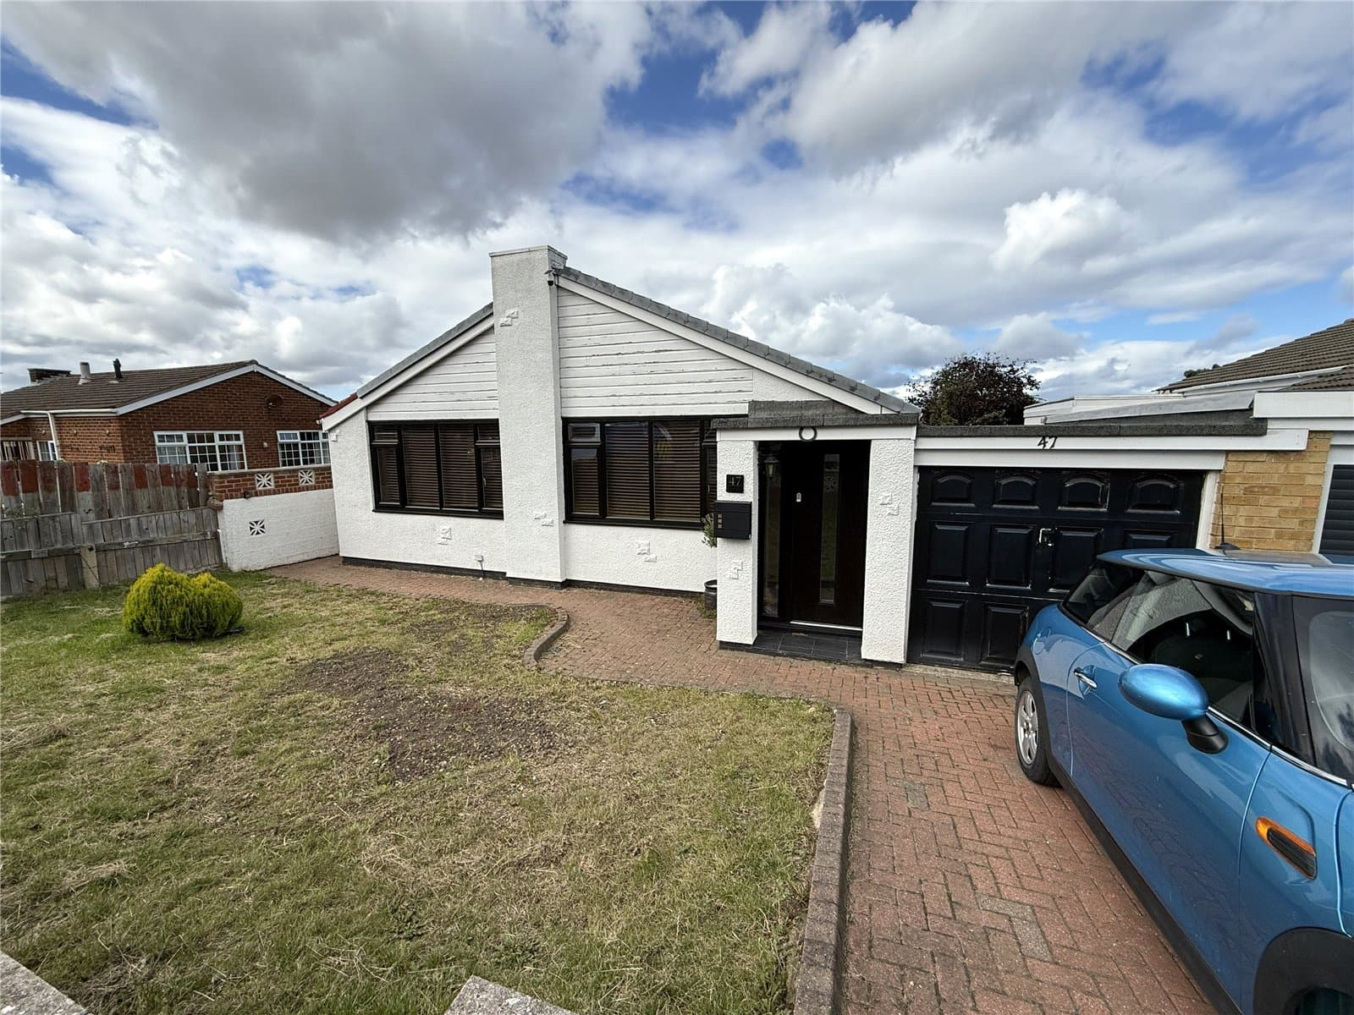
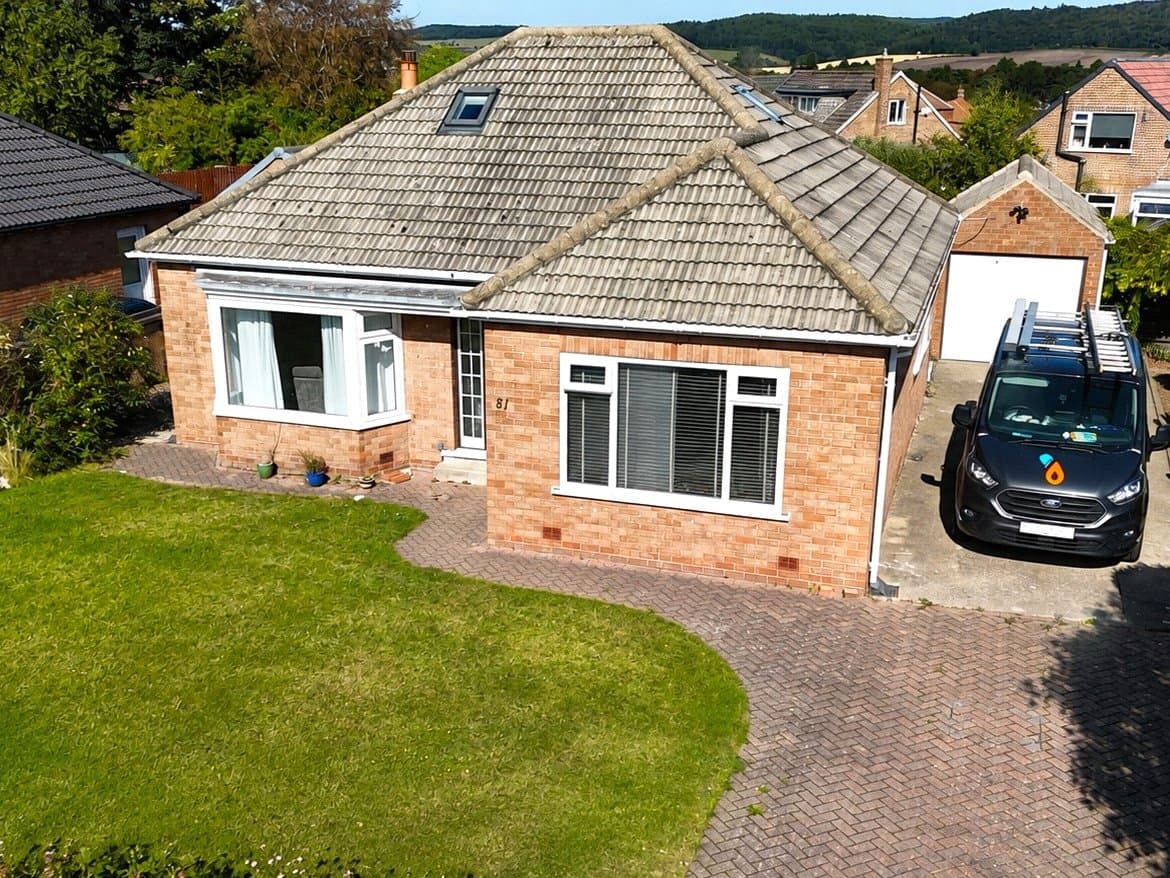
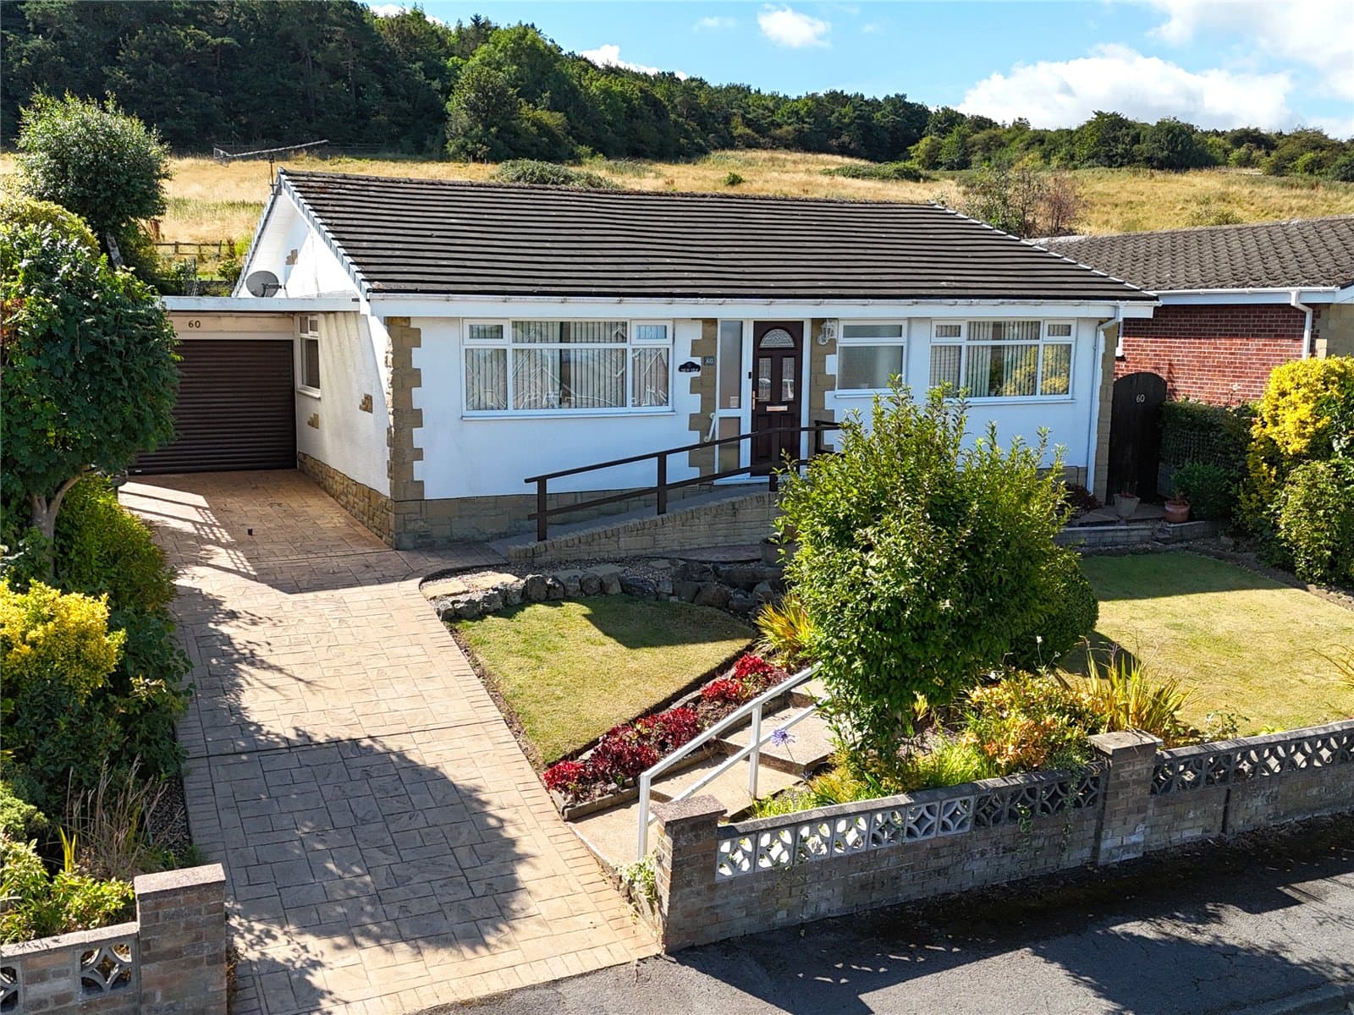
From the moment you arrive, this is a bungalow that makes an impression. The smart rendered frontage, contemporary entrance and extensive resin driveway create excellent kerb appeal, while internally the standard of presentation continues throughout.
At the heart of the home is a fabulous kitchen / dining area, beautifully finished with an extensive range of contemporary wall and base units, contrasting work surfaces, integrated appliances and generous space for a dining table. Extending to approximately 17', it is a stylish and sociable room that works equally well for everyday living and entertaining.
The living room is another standout space. Generous proportions are enhanced by a large bow window flooding the room with natural light, while a contemporary slatted feature wall incorporating the television and electric fire creates an impressive focal point. Built-in storage and tasteful décor complete a room that feels both stylish and comfortable.
The current arrangement provides two bedrooms together with two beautifully appointed bathing facilities, and it is here that the versatility of this home really comes into its own.
The former third bedroom has been transformed into a stunning additional bathroom and is now one of the home's most memorable spaces. A freestanding roll-top bath takes centre stage, complemented by elegant wall panelling, fitted storage and carefully chosen finishes to create a wonderfully relaxing room with a real sense of luxury. For buyers requiring a third bedroom, however, the room could readily be returned to its original use, giving the next owner the freedom to choose the layout that works best for them.
There is also a separate contemporary shower room, stylishly finished with modern tiling, a generous shower enclosure, vanity storage and a clean, sophisticated finish. Retained alongside the new bathroom, it makes the present two-bedroom arrangement particularly appealing.
The former garage has been transformed into genuinely useful additional accommodation rather than simply converted for the sake of extra space. A superb utility offers an excellent range of fitted storage, extensive worktop space and provision for laundry appliances, complemented by a separate WC and rear lobby with direct access outside.
Completing the internal accommodation is a bright garden room overlooking the rear garden. Surrounded by glazing and offering excellent natural light, this creates another comfortable reception space away from the main living room and further adds to the versatility of the bungalow.
Outside is where this property really separates itself from many competing bungalows. The rear garden has been thoughtfully designed to be attractive, practical and refreshingly low maintenance, combining artificial lawn, contemporary paving and decorative borders.
A covered seating and entertaining area creates a fantastic spot for enjoying the garden in less predictable weather, while the substantial timber summer house has been transformed into its very own bar – a brilliant addition for anyone who enjoys entertaining family and friends.
To the front, the extensive resin driveway provides generous off-road parking and complements the bungalow's smart, contemporary appearance.
For buyers searching for the convenience of single-storey living without sacrificing style, space or somewhere to entertain, Sandmoor Road deserves serious attention. Keep the luxurious two-bedroom, two-bathroom arrangement exactly as it is, or reinstate the third bedroom if required – either way, this is an exceptionally well-presented and adaptable home that needs to be seen internally to be fully appreciated.
MEASUREMENTS SHOWN ON FLOORPLANS
NEEDING A MORTGAGE?
We work in partnership with Mortgage Advice Bureau to search the whole marketplace and find the right mortgage for you. Speak to our team to arrange a free, no-obligation appointment and get expert advice tailored to your circumstances.
AGENTS’ NOTES
Measurements are approximate and provided for guidance only. Whilst every attempt has been made to ensure accuracy, these particulars do not constitute part of an offer or contract. Services, systems and appliances have not been tested and no guarantee is given as to their operating ability or efficiency. Photographs are for illustration only and may from time to time include digital enhancement to aid marketing. In some cases, rooms may have been professionally dressed or staged for marketing purposes.
ANTI-MONEY LAUNDERING REGULATIONS
In accordance with current Anti-Money Laundering Regulations, all purchasers whose offer is accepted on a property marketed by Selectiv will be required to complete an identity verification check. This is a legal requirement designed to help prevent fraud and financial crime.
Identity verification is carried out securely through our trusted third-party provider. The process is not a credit check and will have no impact on your credit rating or credit history.
The cost of these checks is £35 (including VAT) per purchaser, payable in advance once an offer has been agreed and before a Memorandum of Sale can be issued. This charge is non-refundable.