SINGLE-LEVEL LIVING, A GENEROUS PLOT AND FAR MORE SPACE THAN YOU MIGHT EXPECT Three-bedroom detached bungalow with spacious living room, open-plan kitchen / dining area, contemporary bathroom, long attached garage, driveway and a particularly generous rear garden.
SINGLE-LEVEL LIVING, A GENEROUS PLOT AND FAR MORE SPACE THAN YOU MIGHT EXPECT
Offering an excellent combination of space, practicality and single-level living, this three-bedroom detached bungalow occupies a particularly generous plot in the popular residential area of New Marske. With well-proportioned accommodation, a large rear garden, driveway parking and an unusually long attached garage, there is plenty here to appeal to buyers looking for a home they can settle into and enjoy.
Inside, the layout works particularly well. A generous living room provides plenty of space to relax and incorporates a striking fitted media wall, while the kitchen / dining area is another real strength, offering a sociable open-plan setting with plenty of room for a full-size dining table. Three bedrooms provide flexibility for couples, families, visiting guests or anyone wanting dedicated space to work from home.
WHAT MAKES THIS HOME STAND OUT
• Spacious three-bedroom detached bungalow offering single-level living
• Generous plot with a particularly large rear garden
• Well-proportioned living room with fitted media wall and feature fire
• Open-plan kitchen / dining area providing excellent everyday living space
• Fashionable dark kitchen with contrasting work surfaces and Belfast-style sink
• Three versatile bedrooms, ideal for family, guests or home working
• Contemporary bathroom featuring a freestanding roll-top style bath
• Long attached garage offering excellent parking and storage space
• Block-paved driveway providing off-road parking
• Lawned front garden and substantial, well-planned rear garden designed with ease of maintenance in mind
The entrance lobby leads into an impressive living room which immediately gives a sense of the space on offer. Generously proportioned and filled with natural light from the large front-facing window, there is ample room for comfortable seating while a bespoke-style fitted media wall creates a strong focal point, incorporating display shelving, storage and a contemporary feature fire.
Beyond is the kitchen / dining area, arranged as an open and sociable space that works particularly well for everyday life. The kitchen is fitted with a range of dark wall and base units complemented by timber-effect work surfaces, copper-tone handles and a Belfast-style sink, while there is ample space for freestanding appliances. The adjoining dining area comfortably accommodates a substantial dining table, making this a home that works just as well for entertaining as it does for day-to-day living. A rear door provides direct access to the garden.
An inner hallway gives access to all three bedrooms and the bathroom. The bedrooms offer useful flexibility, with the principal bedroom comfortably accommodating a double bed, while the remaining rooms could equally suit children, guests, hobbies or home working.
The bathroom has been given plenty of character, with large-format tiling and a freestanding roll-top style bath forming the centrepiece, together with a wash basin and WC.
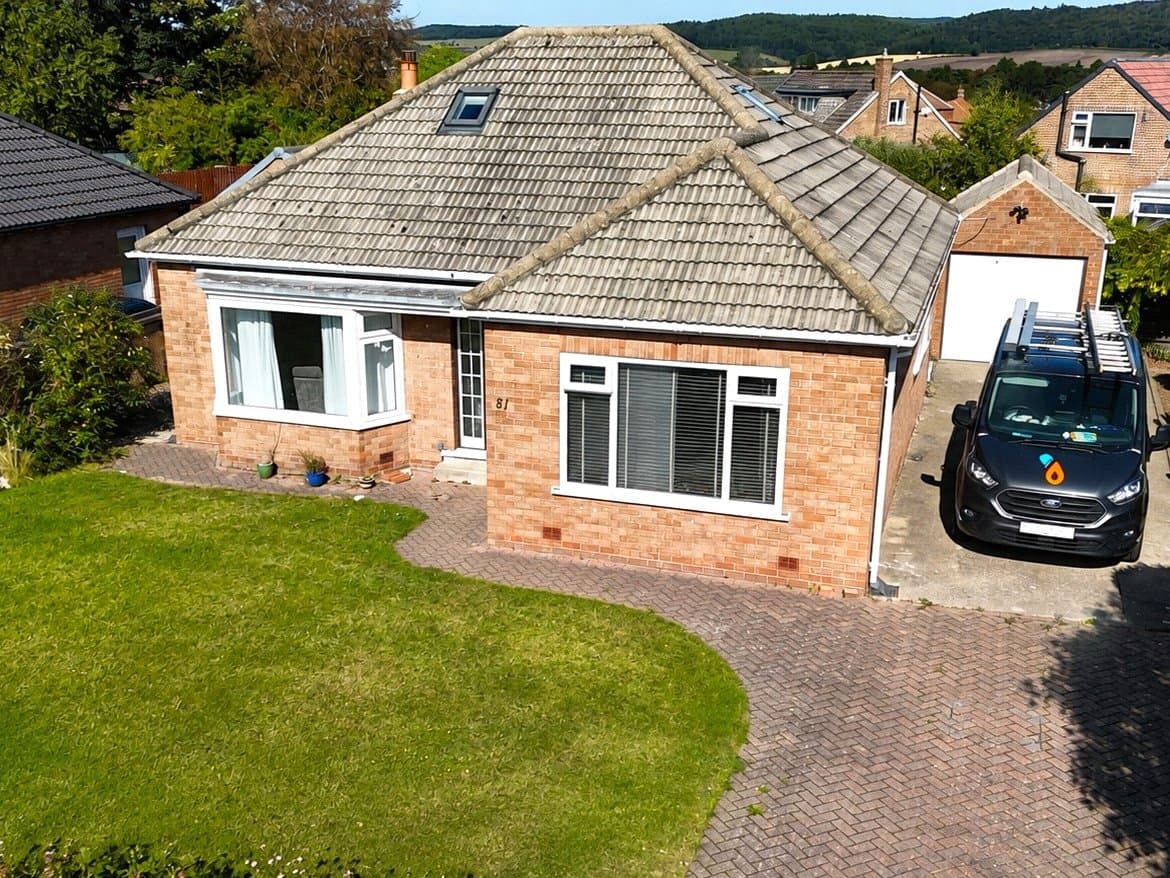
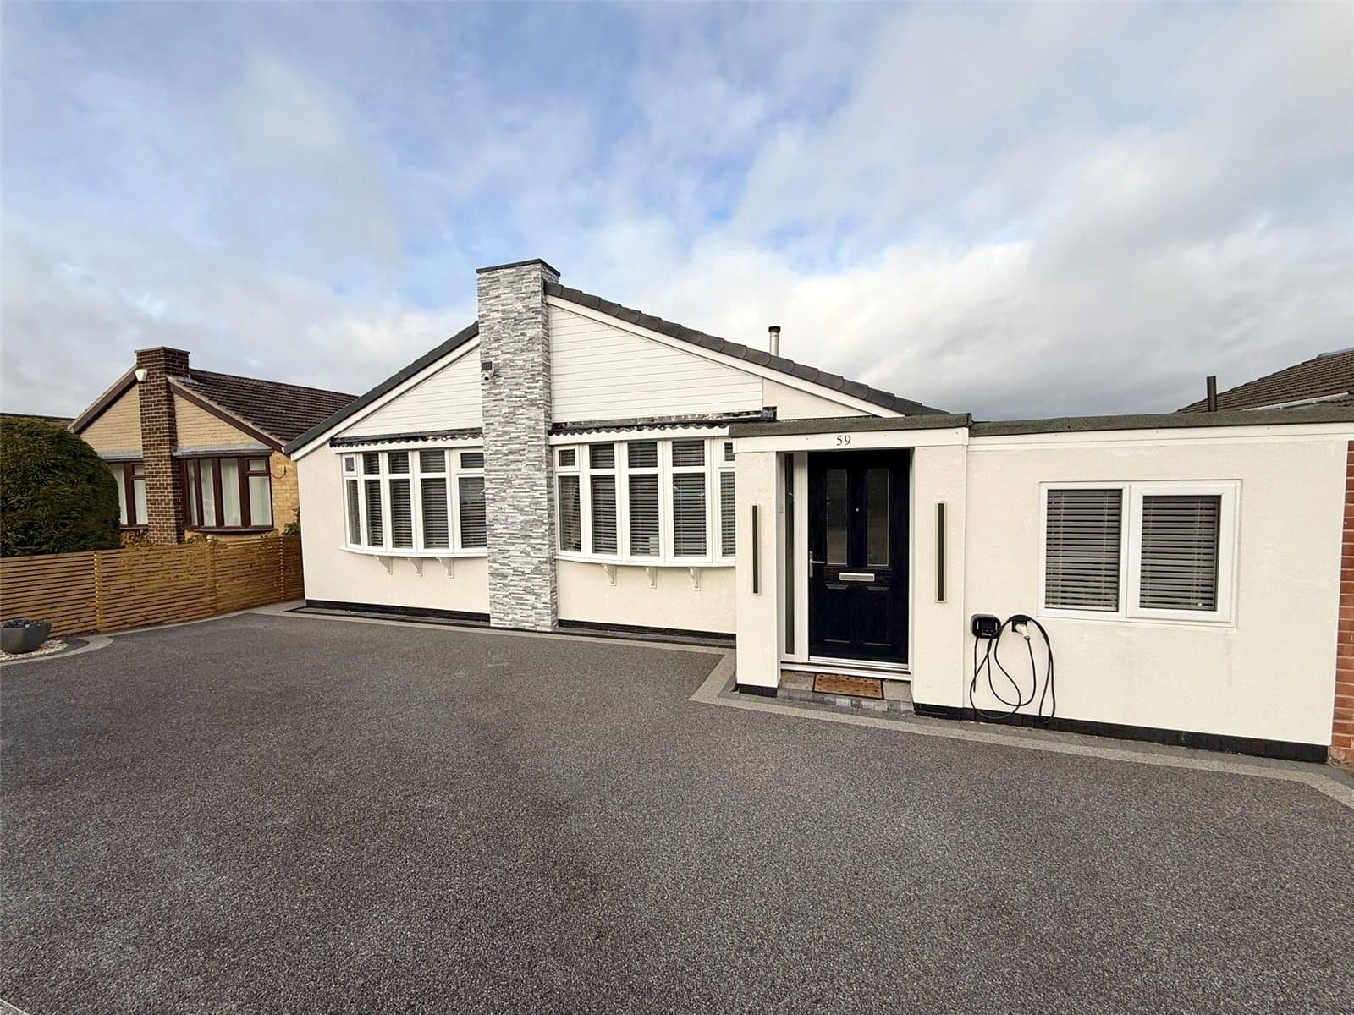
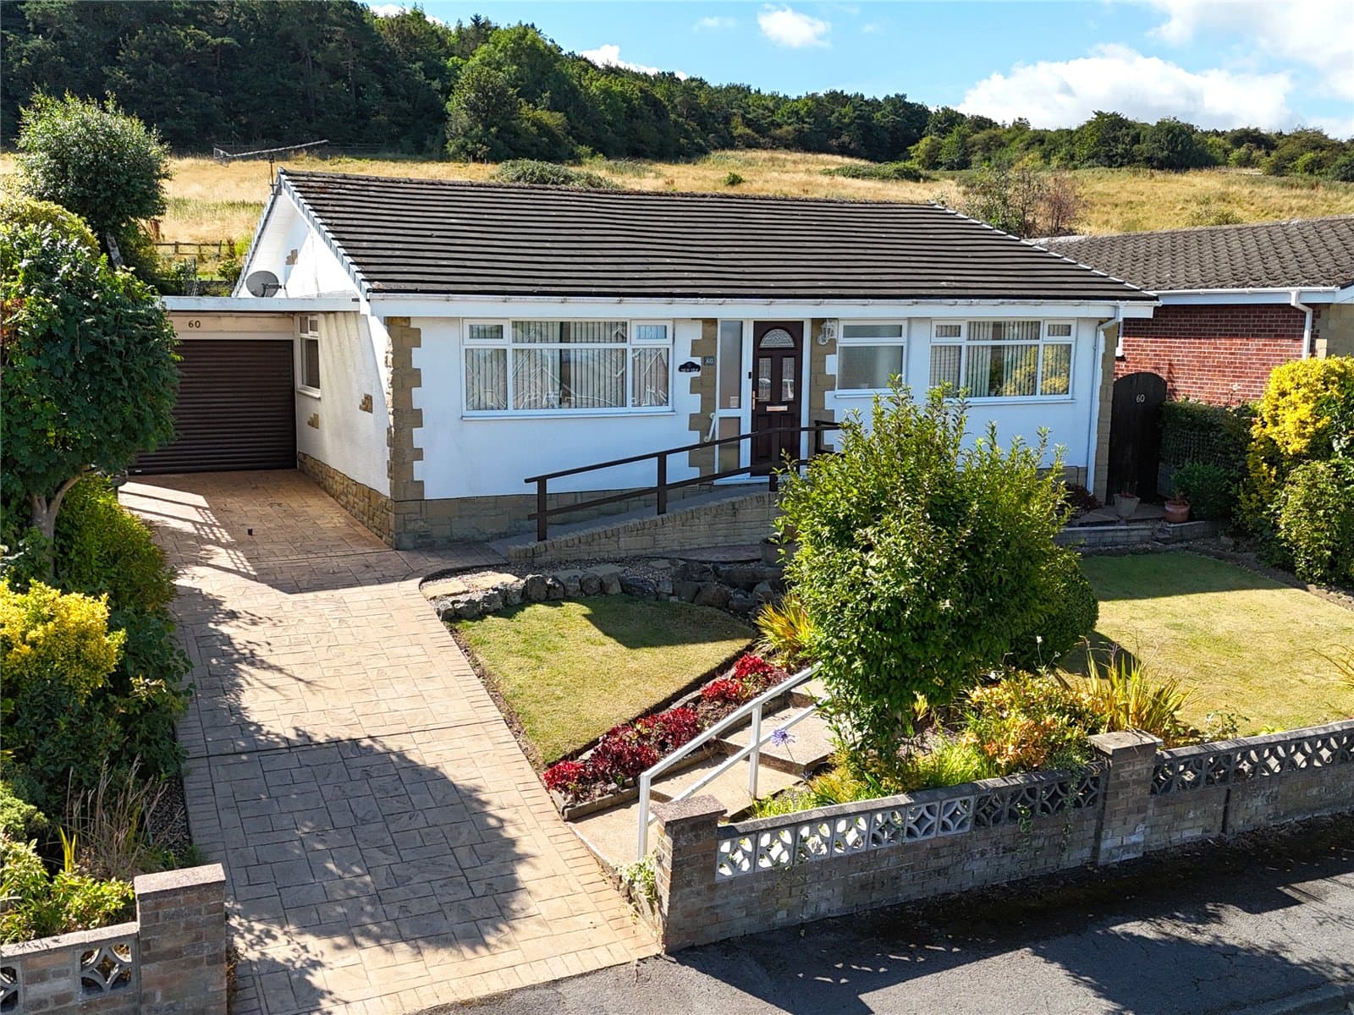
Outside is where the scale of the property becomes particularly apparent. The front provides a lawned garden alongside a block-paved driveway, while the attached garage is unusually long, giving excellent scope for vehicle parking, storage, bikes, workshop space or a combination of uses.
To the rear lies a particularly generous garden which has been thoughtfully arranged into a number of different areas. Extensive gravelled sections help keep maintenance manageable, while established planting, lawn, paved seating areas and mature trees add interest and greenery. There is plenty of room for outdoor dining, entertaining, gardening and family life, with a greenhouse adding further appeal for keen gardeners.
For anyone searching for the convenience of bungalow living without sacrificing space inside or out, this is a property that deserves to be seen.
MEASUREMENTS SHOWN ON FLOORPLANS
MORTGAGE ADVICE
We are delighted to work alongside Mortgage Advice Bureau, who can provide independent mortgage advice and access to a wide range of mortgage products. Please ask a member of our team for further information.
AGENTS’ NOTES
All measurements are approximate and provided for guidance purposes only. These particulars do not constitute any part of an offer or contract. None of the services, systems or appliances have been tested by Selectiv and no guarantee as to their condition or functionality can be given. Photographs may include digital enhancement or digital dressing for presentation purposes.
ANTI-MONEY LAUNDERING
In accordance with current Anti-Money Laundering regulations, successful purchasers will be required to complete a third-party identity verification check. This is not a credit check. A charge of £35 including VAT is payable per purchaser prior to the issue of the Memorandum of Sale and is non-refundable.