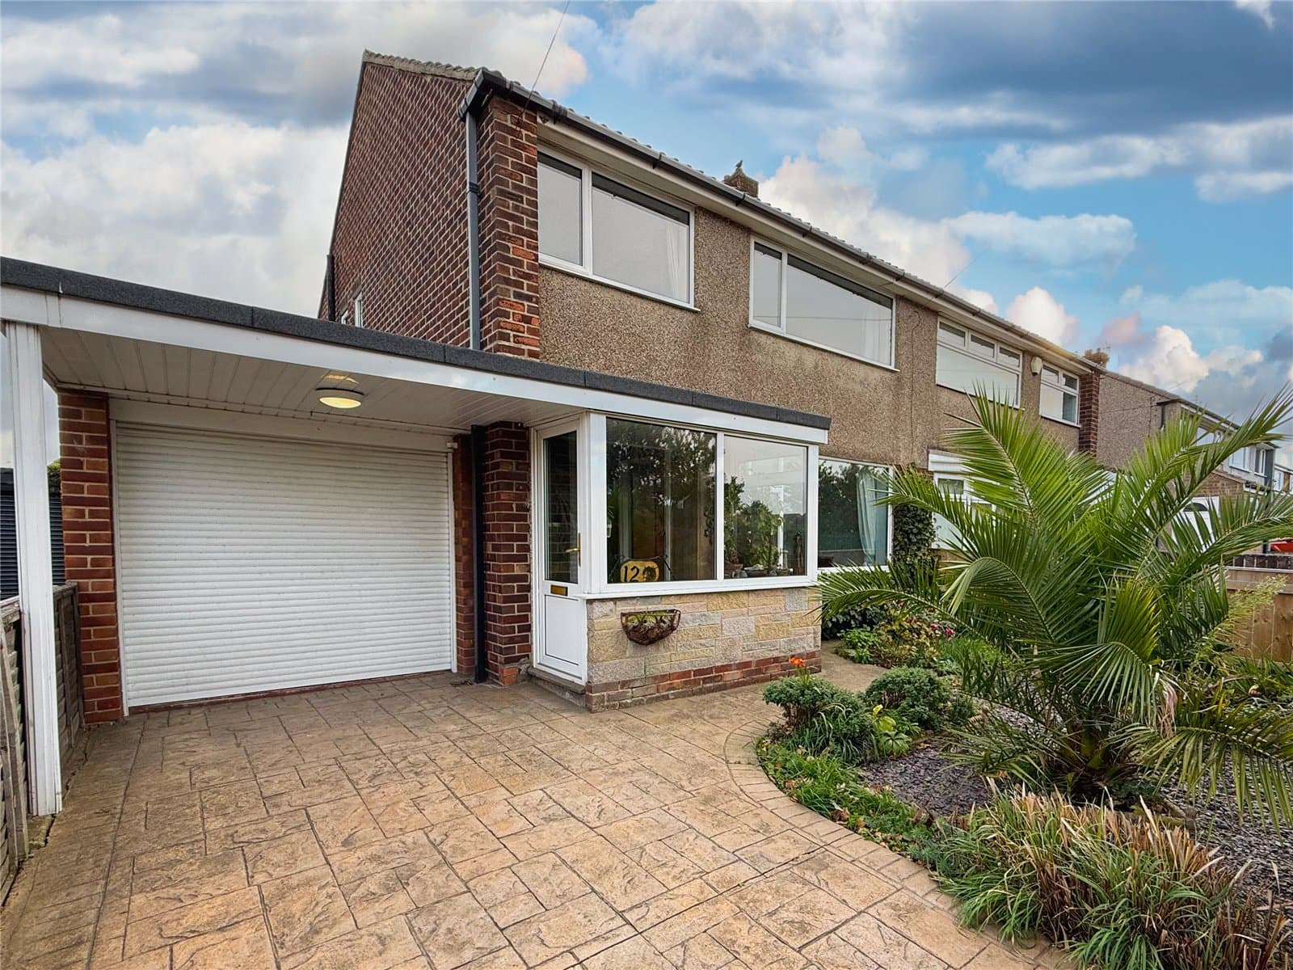
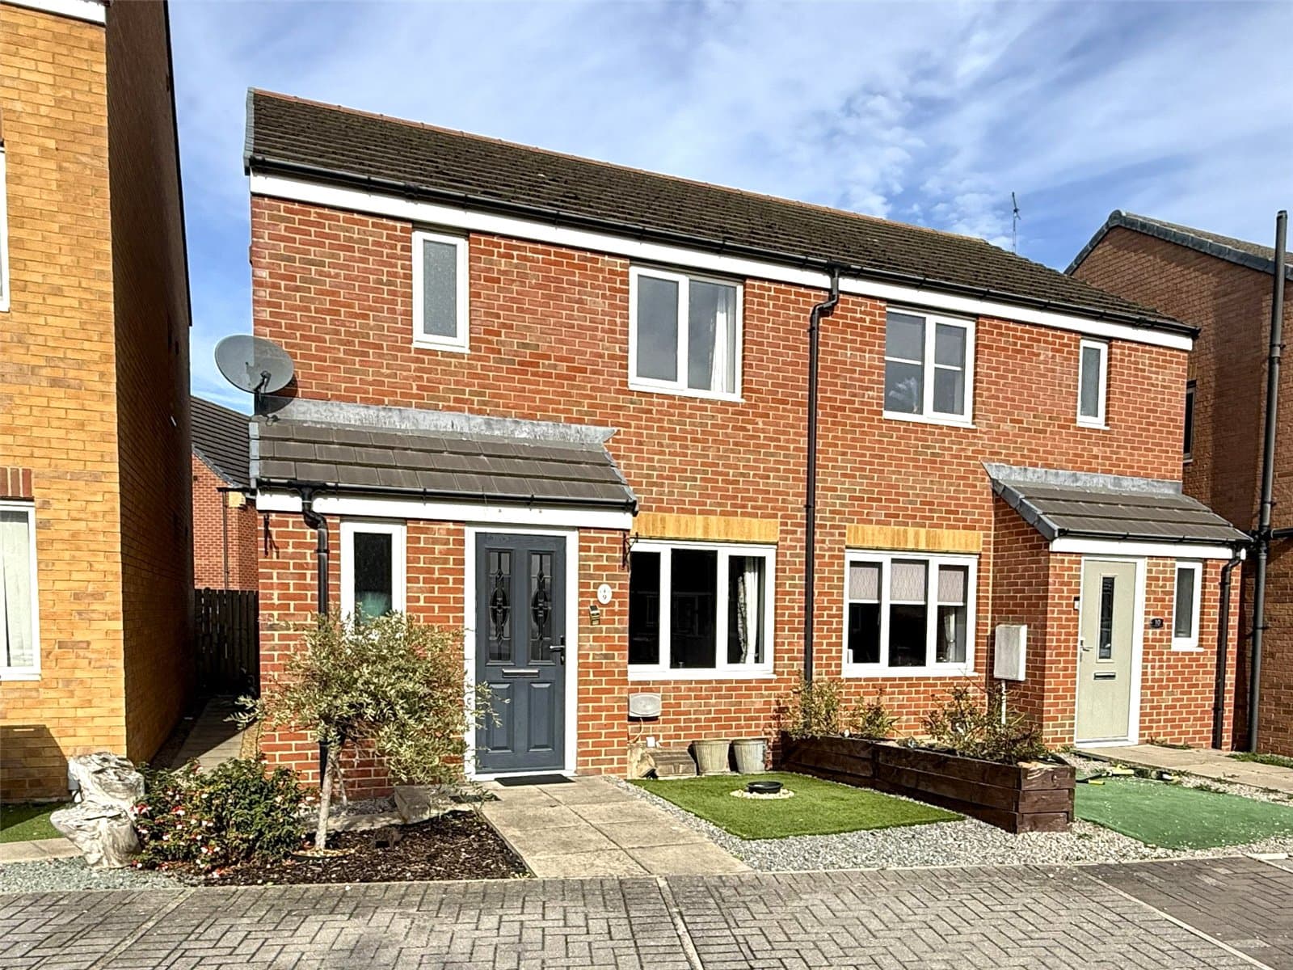
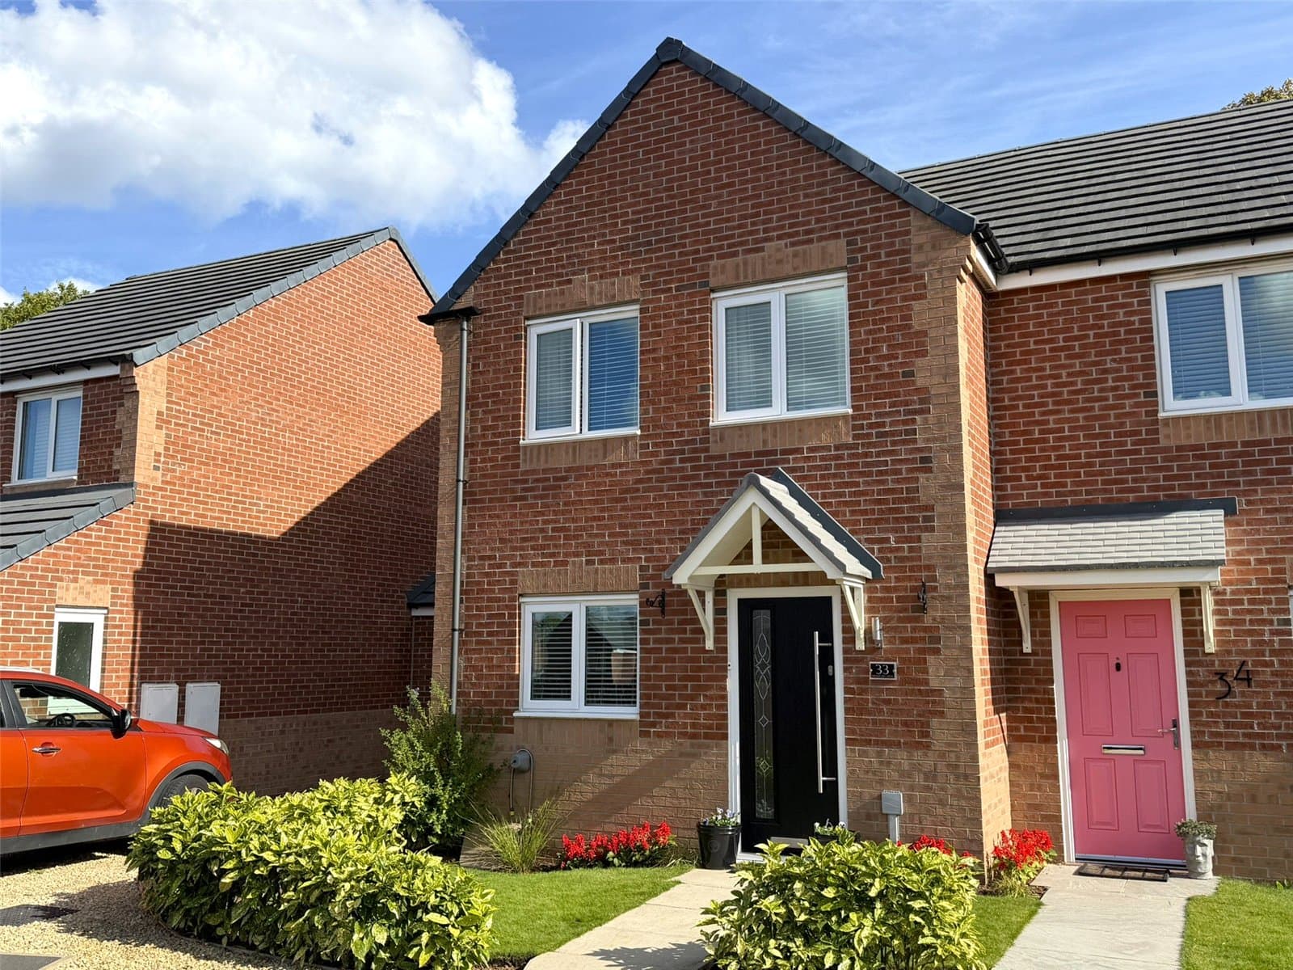
A HOME FULL OF POTENTIAL ON A GENEROUS CORNER PLOT. Traditional three bedroom semi-detached house in a popular Redcar location. Offering two reception rooms, gardens to three sides, rear driveway and detached garage. Requiring modernisation and offered with no onward chain.
A HOME FULL OF POTENTIAL ON A GENEROUS CORNER PLOT – NO ONWARD CHAIN
An excellent opportunity to create a home of your own in a popular residential location. Occupying an attractive corner plot with gardens to three sides, this traditional three bedroom semi-detached house offers well-proportioned accommodation, excellent scope for improvement and the added advantage of no onward chain.
Whilst the property would benefit from a programme of updating and modernisation, it has all the ingredients of a lovely family home. Two separate reception rooms, two generous double bedrooms, a third bedroom and established gardens provide a fantastic starting point for buyers looking to put their own stamp on a property.
With the additional benefit of a driveway approached from the rear leading to a detached garage, this is a home that offers both practicality and potential in equal measure.
WHY THIS HOME IS WORTH A CLOSER LOOK
• Traditional three bedroom semi-detached house
• Occupying a generous corner plot
• Gardens extending to the front, side and rear
• Excellent opportunity for updating and modernisation
• Two separate reception rooms offering flexible living space
• Attractive bay windows to the front elevation
• Fitted kitchen with a range of white units
• Two generous double bedrooms and a third bedroom
• Driveway accessed from the rear leading to a detached garage
• Popular residential location with no onward chain
THE ACCOMMODATION
The property is approached through an attractive arched entrance porch, opening into a welcoming hallway with staircase to the first floor and an appealing feature stained-glass window.
To the front is a spacious bay-windowed living room, with a feature fireplace providing a natural focal point. The generous proportions offer plenty of scope to create a stylish and comfortable main reception room.
A separate family room / dining room overlooks the rear garden and provides valuable additional living space, equally suited to formal dining, a second sitting room or everyday family use.
The kitchen is fitted with a range of white wall and base units complemented by contrasting work surfaces, incorporating a built-in oven and hob. Whilst the overall property requires modernisation, the kitchen offers a practical and more contemporary starting point. A rear porch provides access to the garden.
To the first floor, the accommodation continues with two particularly well-proportioned double bedrooms, including an attractive bay-windowed principal bedroom with built-in storage. A third bedroom provides flexibility for a child's bedroom, nursery or home office.
Completing the accommodation is a bathroom with bath and wash hand basin, together with a separate WC. Both offer excellent scope for refurbishment to suit individual tastes.
GARDENS & OUTSIDE SPACE
One of the property's principal attractions is its corner plot position, with established gardens extending around the front, side and rear of the house.
The front and side gardens are predominantly laid to lawn, complemented by mature hedging, shrubs and planted borders, creating an attractive setting with a good degree of greenery.
To the rear is an enclosed garden with lawn, established planting and a paved seating area. The outside space offers plenty of opportunity for landscaping and improvement, allowing the next owner to create a garden to suit their own requirements.
A driveway approached from the rear of the property provides off-road parking and access to a detached garage.
A PROPERTY WITH REAL POTENTIAL
For buyers prepared to undertake improvements, this is an opportunity to acquire a traditional home with generous accommodation, a desirable corner plot and plenty of scope to add their own style.
Offered for sale with no onward chain, early viewing is recommended to appreciate the space, setting and possibilities this property has to offer.
MEASUREMENTS SHOWN ON FLOORPLANS
MORTGAGE ADVICE
We work closely with Mortgage Advice Bureau, who can provide expert mortgage advice tailored to your individual circumstances. Whether you are a first-time buyer, moving home or looking to remortgage, their experienced advisers can help you explore the options available.
AGENTS' NOTES
All measurements are approximate and provided for guidance purposes only. These particulars do not constitute an offer or contract, and no responsibility is accepted for any errors, omissions or misstatements. Prospective purchasers should satisfy themselves as to the accuracy of the information provided. Services, systems and appliances have not been tested by the selling agent. Photographs may include digital enhancement or dressing for presentation purposes.
ANTI-MONEY LAUNDERING REGULATIONS
In accordance with current Anti-Money Laundering Regulations, all purchasers are required to complete identity verification checks through our appointed third-party provider. This is not a credit check. A charge of £35 including VAT per purchaser is payable prior to the issue of the Memorandum of Sale. This fee is non-refundable.