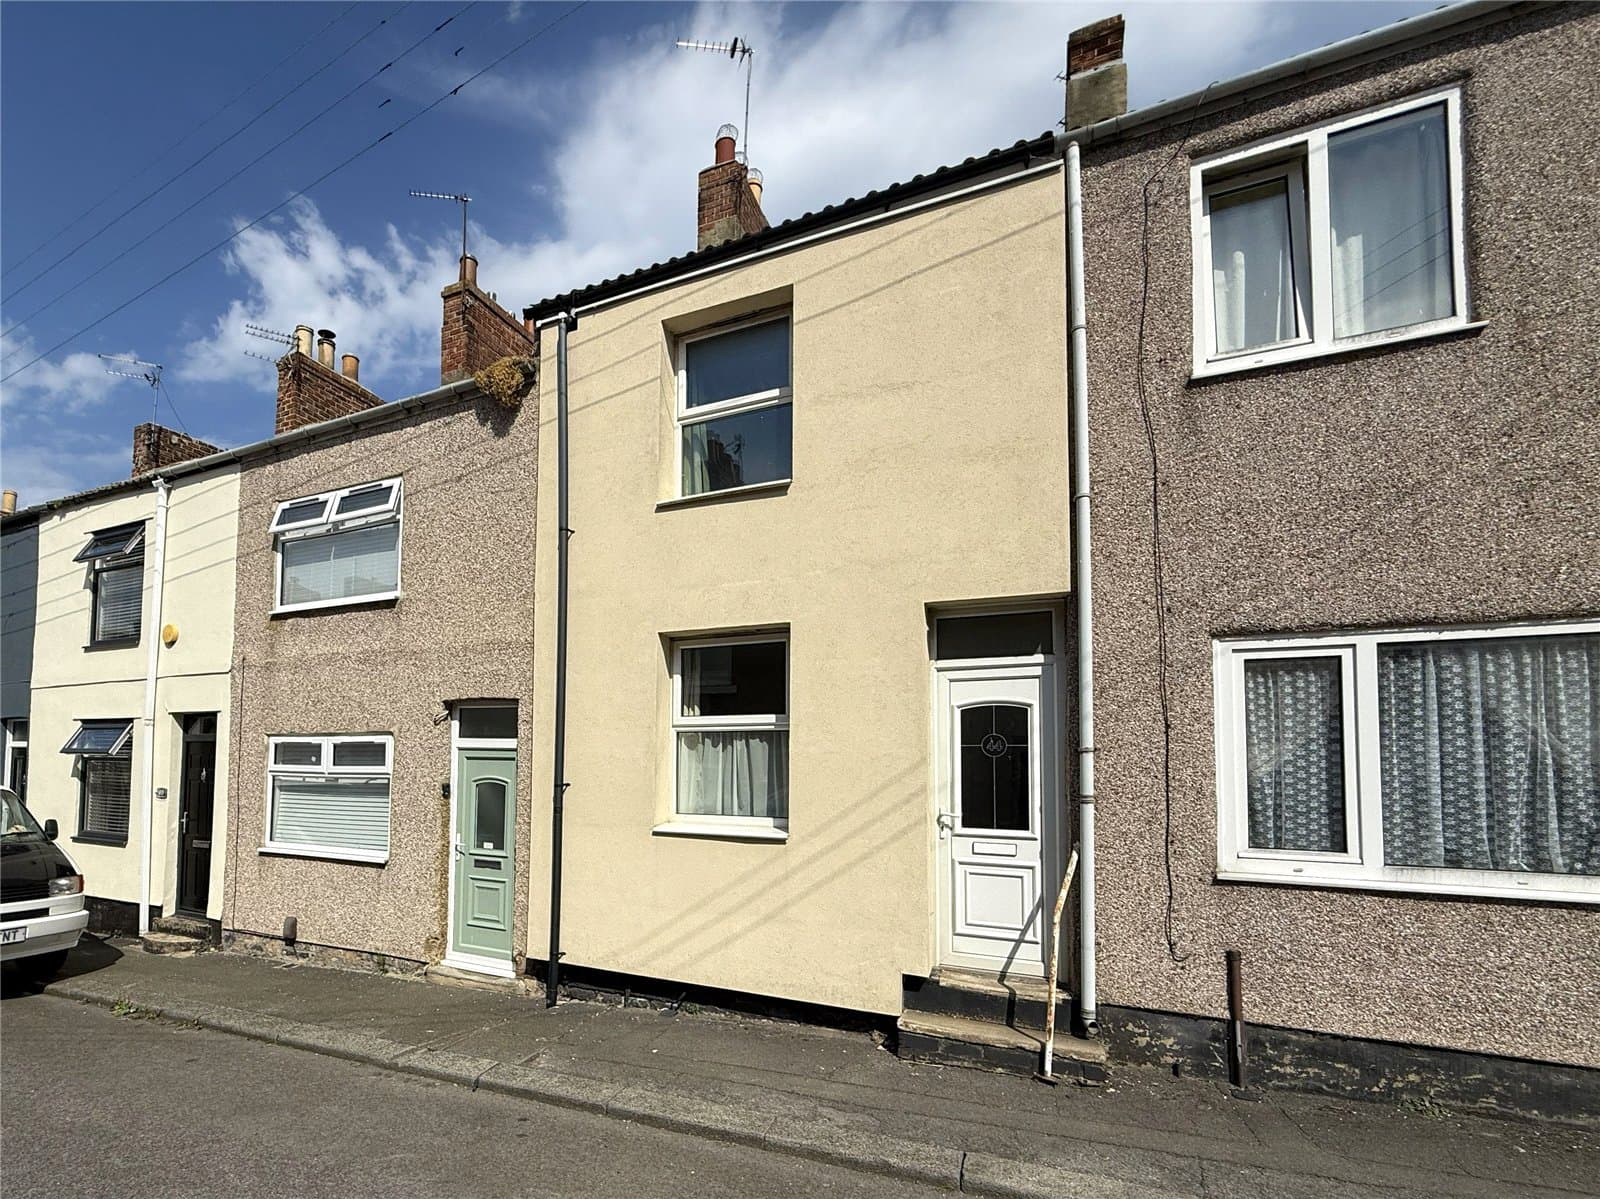
STYLISH TWO BEDROOM TERRACED HOME WITH VERSATILE LIVING SPACE. Ideal for first-time buyers, featuring two reception rooms, fitted kitchen, separate dining area, adjoining dressing room / nursery, generous bathroom, useful loft room and attractive enclosed decked courtyard.
A STYLISH TWO BEDROOM HOME WITH VERSATILE LIVING SPACE AND AN ATTRACTIVE COURTYARD
Offering an appealing combination of style, character and practical living space, this well-presented two bedroom terraced home is an excellent choice for first-time buyers looking to take their first step onto the property ladder. Tastefully decorated throughout, the property offers considerably more flexibility than a typical two bedroom home, with two reception rooms, a separate dining area and a useful loft room.
The accommodation has been thoughtfully arranged to make the most of the available space, with a fitted kitchen, a generous first floor bathroom and an additional dressing room / nursery adjoining one of the bedrooms. Outside, an attractive enclosed courtyard with painted walls and decking provides a pleasant, low-maintenance outdoor space.
WHY YOU'LL LOVE THIS HOME
Two bedroom traditional terraced home
Ideal opportunity for first-time buyers
Tastefully decorated with stylish contemporary touches
Bay-fronted living room with attractive flooring
Separate family room offering flexible living space
Fitted kitchen with adjoining dining area
French doors opening onto the rear courtyard
Two bedrooms plus adjoining dressing room / nursery
Generous first floor family bathroom
Useful loft room providing additional versatile space
Attractive enclosed courtyard with painted walls and decking
THE ACCOMMODATION
The property opens into an entrance hallway leading to a welcoming bay-fronted living room, where a large window provides plenty of natural light. Finished in neutral tones with wood-effect flooring, this is a comfortable and inviting main reception room.
A separate family room provides valuable additional living space, currently arranged as a dining room but equally suited to use as a second sitting room, playroom or home working area. Its generous proportions and simple, tasteful décor offer plenty of flexibility.
Towards the rear, the kitchen is fitted with wood-fronted units, contrasting light worktops and contemporary wall finishes, creating a practical space with a modern feel. An adjoining dining area provides further flexibility and enjoys French doors opening directly onto the courtyard.
To the first floor are two bedrooms, both offering comfortable accommodation. One bedroom benefits from an adjoining dressing room / nursery, created by dividing the original front bedroom into two connected areas. This arrangement provides useful additional space without compromising the property's two-bedroom layout.
The family bathroom is a particularly good size, fitted with a white suite incorporating a bath with shower over, wash basin and WC, complemented by modern wall finishes and patterned flooring.
A further staircase provides access to a useful loft room, offering additional versatile space beyond the main accommodation, subject to any necessary consents and building regulations.
OUTSIDE
To the rear is an attractive enclosed courtyard, thoughtfully finished with painted walls and dark decking. Offering a pleasant outdoor seating area and requiring minimal maintenance, it also benefits from gated rear access.
Combining traditional proportions with contemporary touches and a flexible layout, this is an appealing home with plenty to offer first-time buyers. Early viewing is recommended to appreciate the accommodation and additional space available.
MEASUREMENTS SHOWN ON FLOORPLANS
MORTGAGE ADVICE
Mortgage Advice Bureau works with Selectiv to provide independent mortgage advice and access to a comprehensive range of mortgage products. Please contact our team for further information or to arrange an appointment.
AGENTS' NOTES
All measurements are approximate and provided for guidance purposes only. These particulars do not constitute an offer or contract, and no responsibility is accepted for any errors or omissions. Prospective purchasers should satisfy themselves as to the accuracy of the information provided. Services, systems and appliances have not been tested by Selectiv. Photographs may include digital enhancement or dressing for marketing purposes.
ANTI-MONEY LAUNDERING REGULATIONS
In accordance with current Anti-Money Laundering Regulations, all purchasers are required to complete an identity verification check through our appointed third-party provider. This is not a credit check. A charge of £35 including VAT per purchaser is payable prior to the issue of the Memorandum of Sale. This fee is non-refundable.