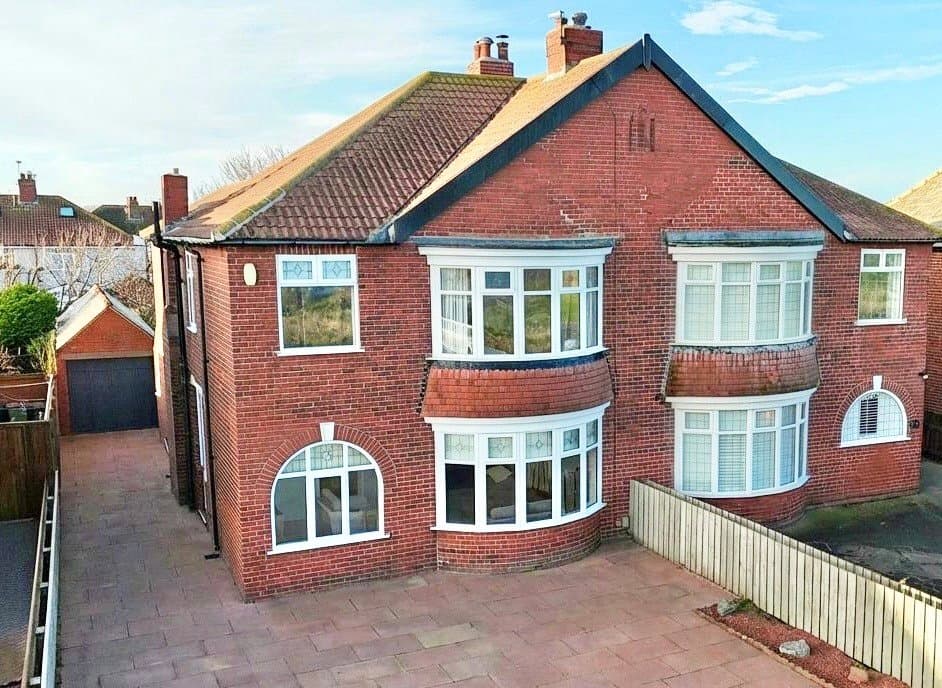
1930s CHARACTER. CONTEMPORARY STYLE. An impressive 4 bedroom family home of approx. 1,356 sq ft, occupying a superb mature corner plot in sought-after Crooks Barn, with stylish interiors, stunning new bathroom, double garage & parking.
1930s CHARACTER. CONTEMPORARY STYLE. AN EXCEPTIONAL CROOKS BARN FAMILY HOME.
Looking for the kind of family home that combines the proportions and character of the 1930s with a stylish, beautifully presented interior? This impressive four-bedroom semi-detached home occupies a superb mature corner plot in the highly regarded Crooks Barn area of Norton — and at approximately 1,356 sq ft, there's plenty of space for family life to unfold.
WHY YOU'LL FALL IN LOVE WITH THIS HOME
• Impressive 1930s four-bedroom family home
• Approximately 1,356 sq ft of beautifully presented accommodation
• Superb mature corner plot with extensive gardens
• Gorgeous living room with bay window, herringbone parquet flooring and inset log-burning stove
• Large contemporary kitchen flowing into a dedicated dining area
• Stunning newly fitted family bathroom with freestanding Lusso bath
• Additional study/laundry room plus ground floor WC
• Detached double garage and off-road parking
• Highly sought-after Crooks Barn setting close to Norton Village
• A home that successfully blends period character with modern family living
Behind its handsome 1930s exterior is an interior with genuine personality. The reception hall immediately sets the tone, with beautiful herringbone parquet flooring and stylish décor introducing a home that feels both established and contemporary.
The living room is a real standout. Generously proportioned and flooded with natural light from the broad bay window, it combines herringbone parquet flooring, elegant detailing and an inset log-burning stove to create a space that feels sophisticated without sacrificing warmth or comfort.
To the rear, everyday family life centres around an impressive kitchen and dining arrangement. The contemporary kitchen offers an extensive range of wall and base units, generous worktop space and a substantial range-style cooker, while its open connection with the dining area creates a wonderfully sociable space for everything from busy family mornings to entertaining friends. A door from the kitchen provides direct access to the rear garden.
There's further versatility from an additional room which lends itself perfectly to use as a study, laundry or practical family space, alongside the convenience of a ground floor cloakroom/WC.
Upstairs, the sense of space continues with four bedrooms, including some particularly impressive doubles. The front bay-windowed bedroom is especially appealing, while the remaining rooms provide the flexibility demanded by modern family life.
And then there's the bathroom. Completely renewed and anything but ordinary, this is a beautifully considered space finished with striking blue metro-style tiling, a freestanding Lusso bath and contemporary sanitaryware — bold, stylish and full of character.
Outside is where this home really separates itself from the crowd. Occupying a substantial mature corner plot, the property enjoys gardens extending around the house, with an excellent rear lawn providing a fantastic amount of space for children, entertaining and outdoor living. Established hedging gives the garden a wonderfully private feel, complemented by paved seating areas and attractive planted gardens to the front and side.
A separate driveway provides off-road parking and leads to a detached double garage, adding another increasingly hard-to-find advantage.
The setting completes the package. Crooks Barn remains one of Norton's most desirable residential areas, particularly attractive to families thanks to its proximity to well-regarded schooling, including Crooks Barn Primary and Red House School, while Norton Village and its popular tree-lined High Street are within walking distance.
This isn't simply a four-bedroom house in a good postcode. It's a proper family home — characterful, stylish, spacious and sitting on the kind of garden plot that is becoming increasingly difficult to find.
MEASUREMENTS SHOWN ON FLOORPLANS
NEEDING A MORTGAGE?
We work in partnership with Mortgage Advice Bureau to search the whole marketplace and find the right mortgage for you. Speak to our team to arrange a free, no-obligation appointment and get expert advice tailored to your circumstances.
AGENTS’ NOTES
Measurements are approximate and provided for guidance only. Whilst every attempt has been made to ensure accuracy, these particulars do not constitute part of an offer or contract. Services, systems and appliances have not been tested and no guarantee is given as to their operating ability or efficiency. Photographs are for illustration only and may from time to time include digital enhancement to aid marketing. In some cases, rooms may have been professionally dressed or staged for marketing purposes.
ANTI-MONEY LAUNDERING REGULATIONS
In accordance with the Money Laundering Regulations 2017 and HMRC supervision requirements, we are required to verify the identity of all purchasers once an offer has been accepted. These checks are carried out by a third-party compliance provider to meet our legal obligations. A charge of £30 per buyer will apply for this service, payable upon acceptance of an offer.