STYLISH, SPACIOUS AND RARELY AVAILABLE – An impressive three-bedroom family home with a generous living room, separate dining room, modern kitchen, superb principal bedroom, stunning bathroom, good-sized rear garden, driveway and attached garage. Viewing essential.
STYLISH, SPACIOUS AND RARELY AVAILABLE – A FAMILY HOME THAT DESERVES TO BE SEEN
Stylish, spacious and beautifully presented, this impressive three-bedroom family home offers considerably more than you might expect, with generous proportions, a lovely flow of accommodation and plenty of personality throughout. From the large living room and separate dining room to the superb principal bedroom, contemporary bathroom and good-sized rear garden, it is a home that works particularly well for modern family life.
Homes of this style in this part of Marske are rarely available, and this one has been tastefully updated while retaining a warm, individual feel. There is a modern kitchen, a particularly generous entrance hallway, three good bedrooms and an attached garage, while outside the established gardens provide plenty of usable space. Viewing really is essential to appreciate the size and overall feel of this home.
WHAT MAKES THIS HOME SPECIAL
• Stylish and beautifully presented three-bedroom family home
• Rarely available opportunity in an established Marske location
• Generous accommodation with an excellent sense of space throughout
• Large living room with attractive bay window and plenty of room to relax
• Separate dining room overlooking the rear garden
• Modern fitted kitchen with white wall and base units and contrasting work surfaces
• Superb principal bedroom with an impressive bay window
• Stunning contemporary bathroom with bath and separate shower enclosure
• Rainfall and handheld shower heads
• Good-sized enclosed rear garden with lawn and summer house
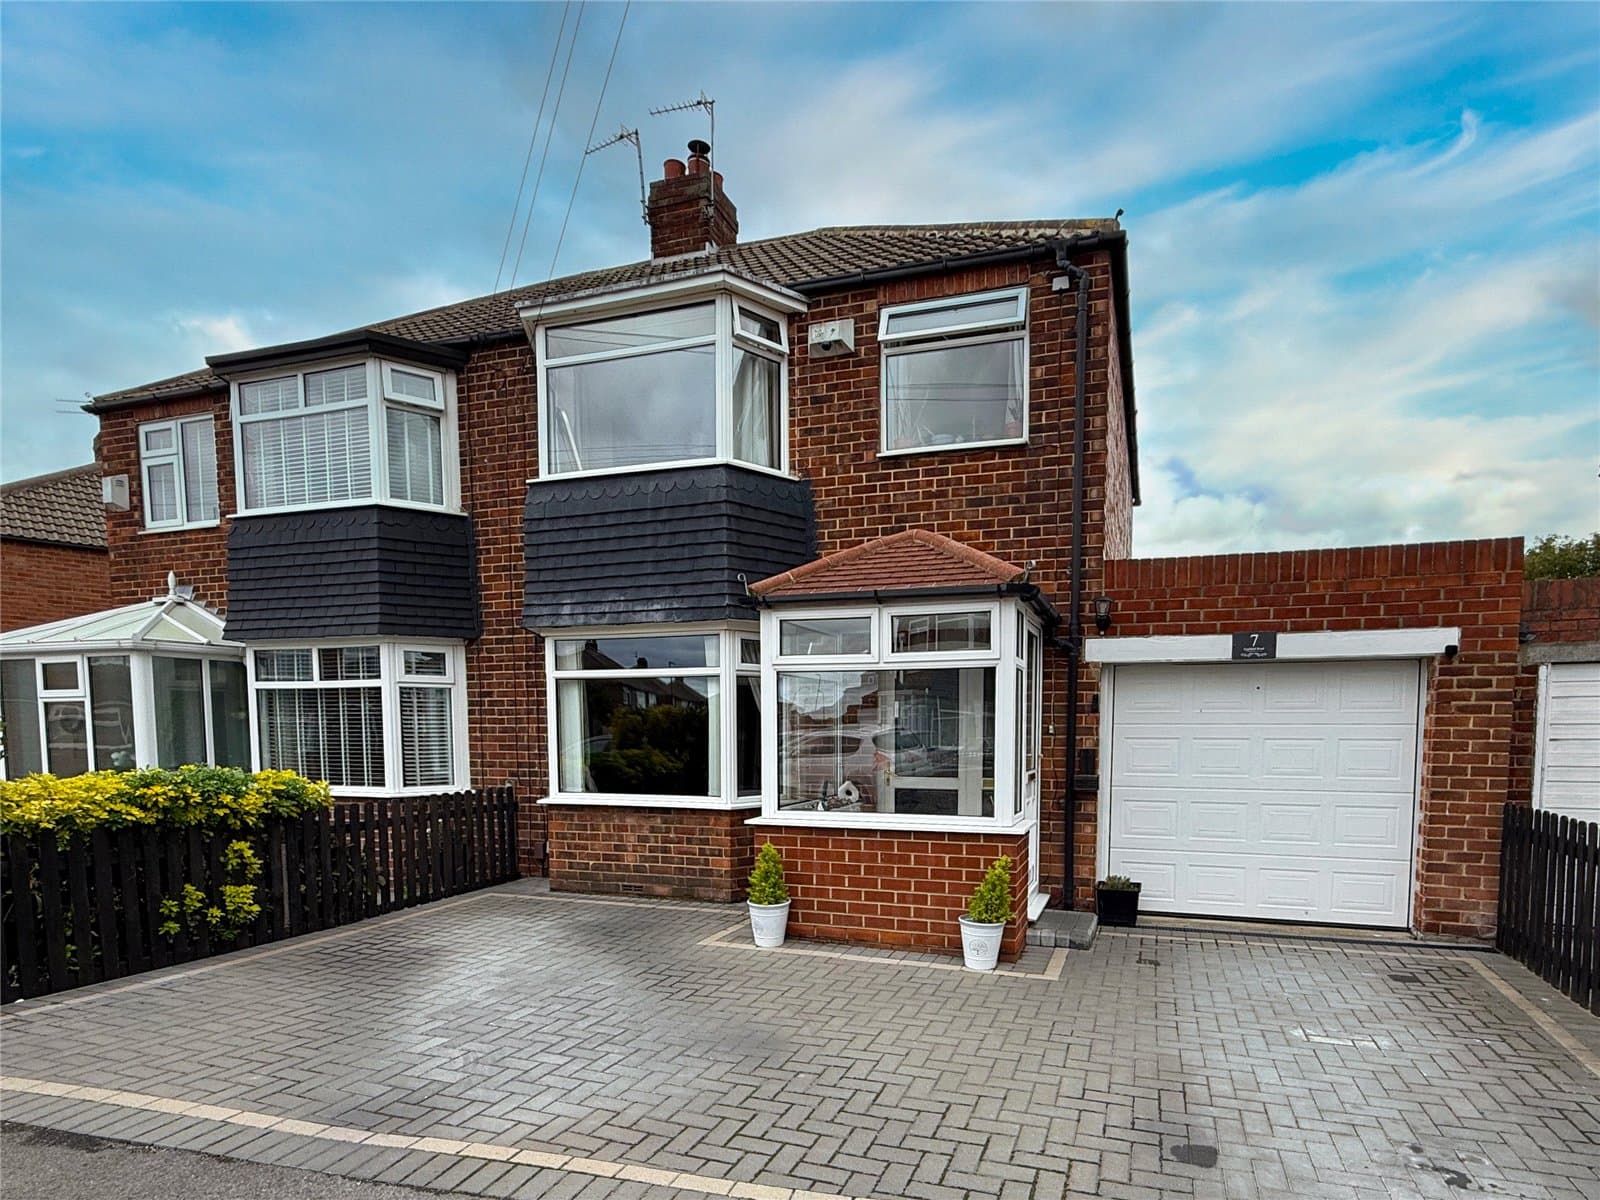
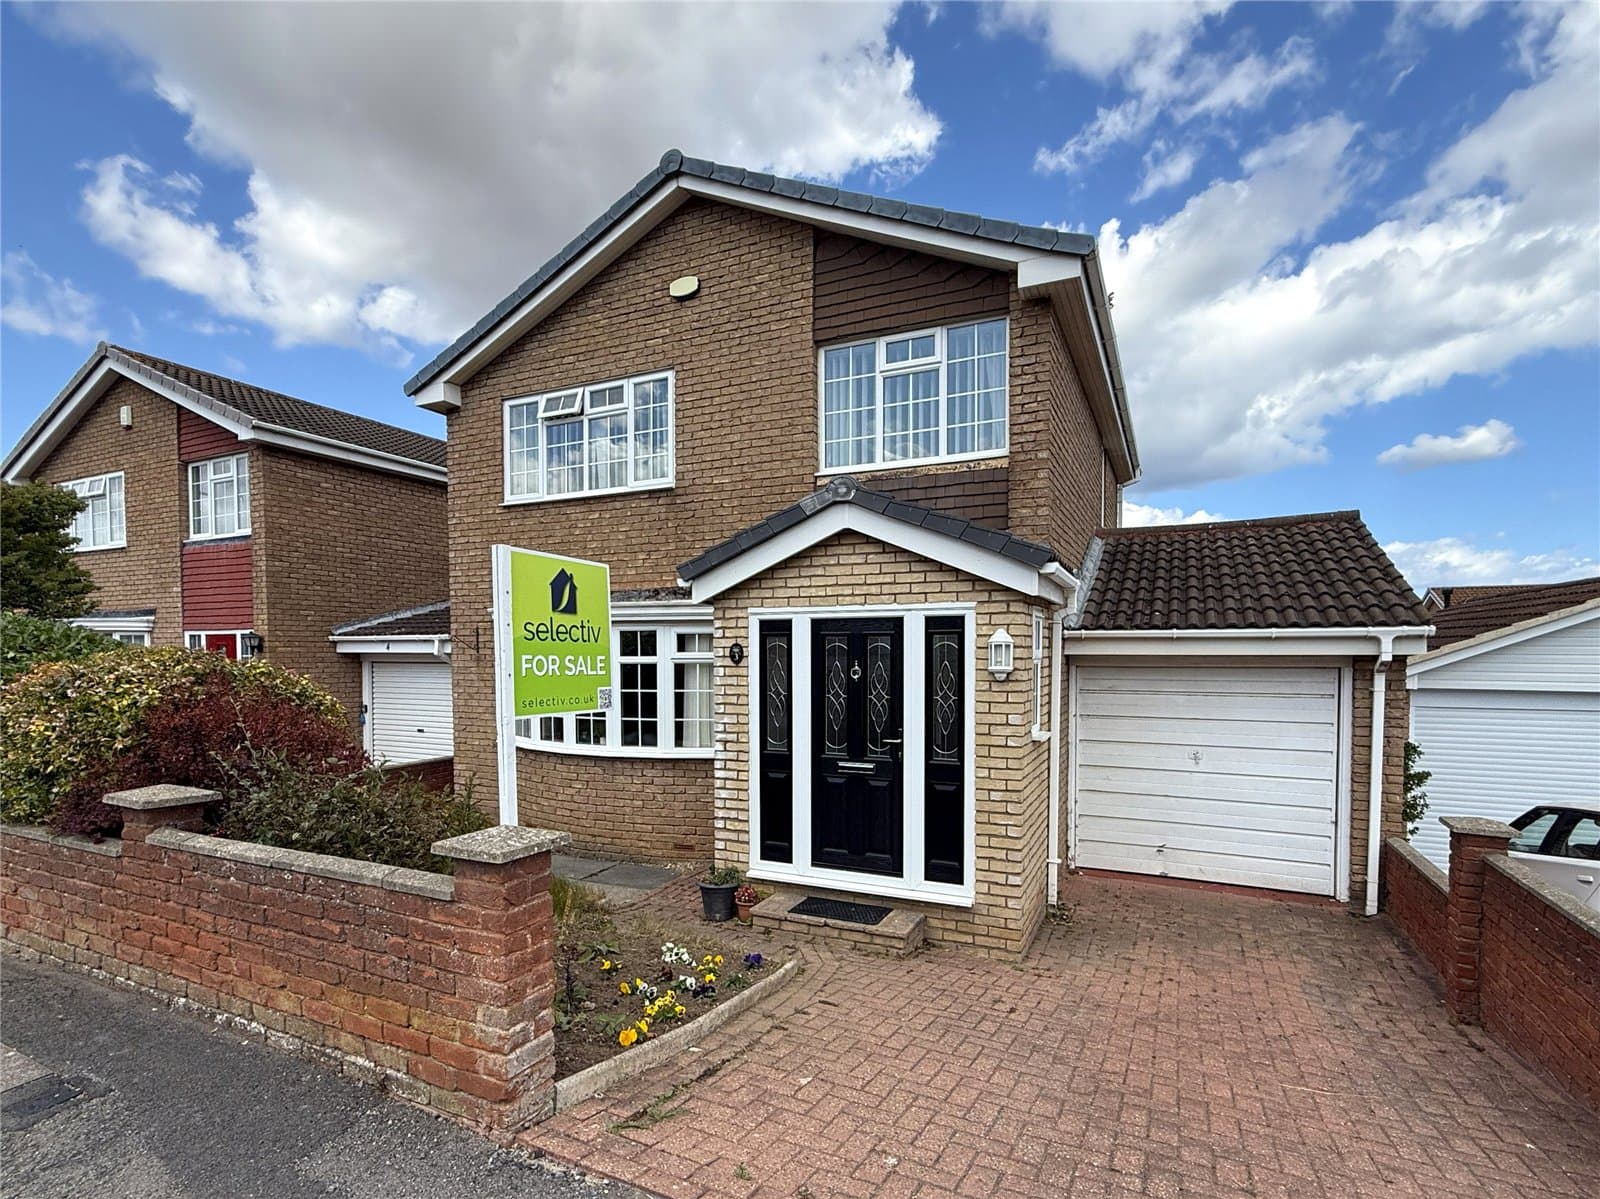
• Attractive established front garden and driveway
• Attached garage providing useful parking and storage
The entrance immediately sets the tone, with a particularly spacious hallway featuring fashionable herringbone-style flooring, a contemporary radiator and staircase rising to the first floor.
The living room is a fantastic size and feels bright and inviting, with its wide front bay window bringing in plenty of natural light. There is ample room for generous seating, while the deep blue feature wall gives the room a stylish splash of colour. An opening leads naturally through to the separate dining room, creating a sociable arrangement while still allowing the two spaces to retain their own identity.
Positioned to the rear, the dining room provides a dedicated space for family meals and entertaining, with a window overlooking the garden.
The kitchen is another attractive part of the home, fitted with a range of white wall and base units complemented by wood-effect work surfaces and tiled splashbacks. Its long galley-style arrangement provides plenty of preparation and storage space, with a rear door giving direct access outside.
Upstairs, the principal bedroom is particularly impressive. Generously proportioned and beautifully presented, its large bay window adds both character and valuable additional space, easily accommodating substantial bedroom furniture while still feeling wonderfully open.
There are two further bedrooms, giving the flexibility required by a growing family, guests or those needing space to work from home.
The bathroom is a real standout. Bold, contemporary and beautifully finished, it combines white metro-style tiling with rich green walls and patterned flooring. There is a bath as well as a separate shower enclosure with both rainfall and handheld shower heads, giving the room the practicality families need without compromising on style.
Outside, the rear garden is another strong feature. Generous, enclosed and predominantly laid to lawn, it provides plenty of room for children, entertaining or simply enjoying the outdoors. Established planting softens the boundaries, while a gravelled area and summer house add further interest and usability.
To the front is an established garden with mature planting together with a driveway leading to the attached garage.
For buyers looking for a stylish three-bedroom home with proper family-sized accommodation, a good garden and a layout that offers plenty of usable space, this is one we would strongly encourage you to view.
MEASUREMENTS SHOWN ON FLOORPLANS
MORTGAGE ADVICE
We are delighted to work alongside Mortgage Advice Bureau, who can provide independent mortgage advice and access to thousands of mortgage products from a wide range of lenders. Whether you are buying your first home, moving home, remortgaging or investing in property, their experienced advisers can help find the right mortgage for your circumstances.
AGENTS' NOTES
All measurements are approximate and are provided for guidance purposes only. These particulars do not constitute any part of an offer or contract. None of the services, systems or appliances at the property have been tested by Selectiv and no guarantee as to their operating ability or efficiency can be given. Photographs may include digital enhancement or dressing for presentation purposes.
ANTI-MONEY LAUNDERING
In accordance with current Anti-Money Laundering regulations, all purchasers will be required to complete an identification check through our third-party provider. This is not a credit check. A fee of £35 including VAT per purchaser is payable before the Memorandum of Sale can be issued and is non-refundable.