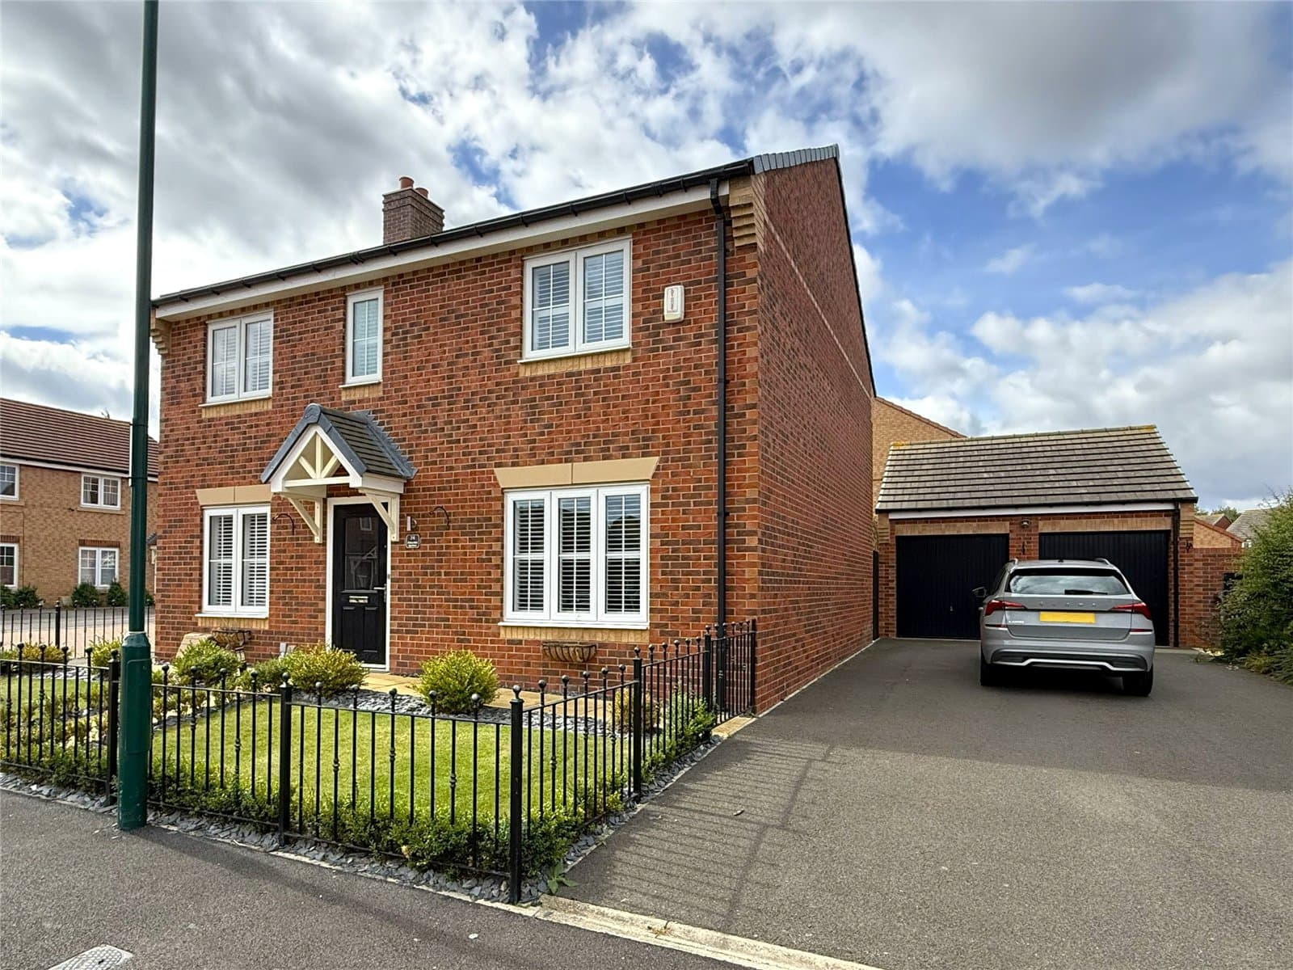
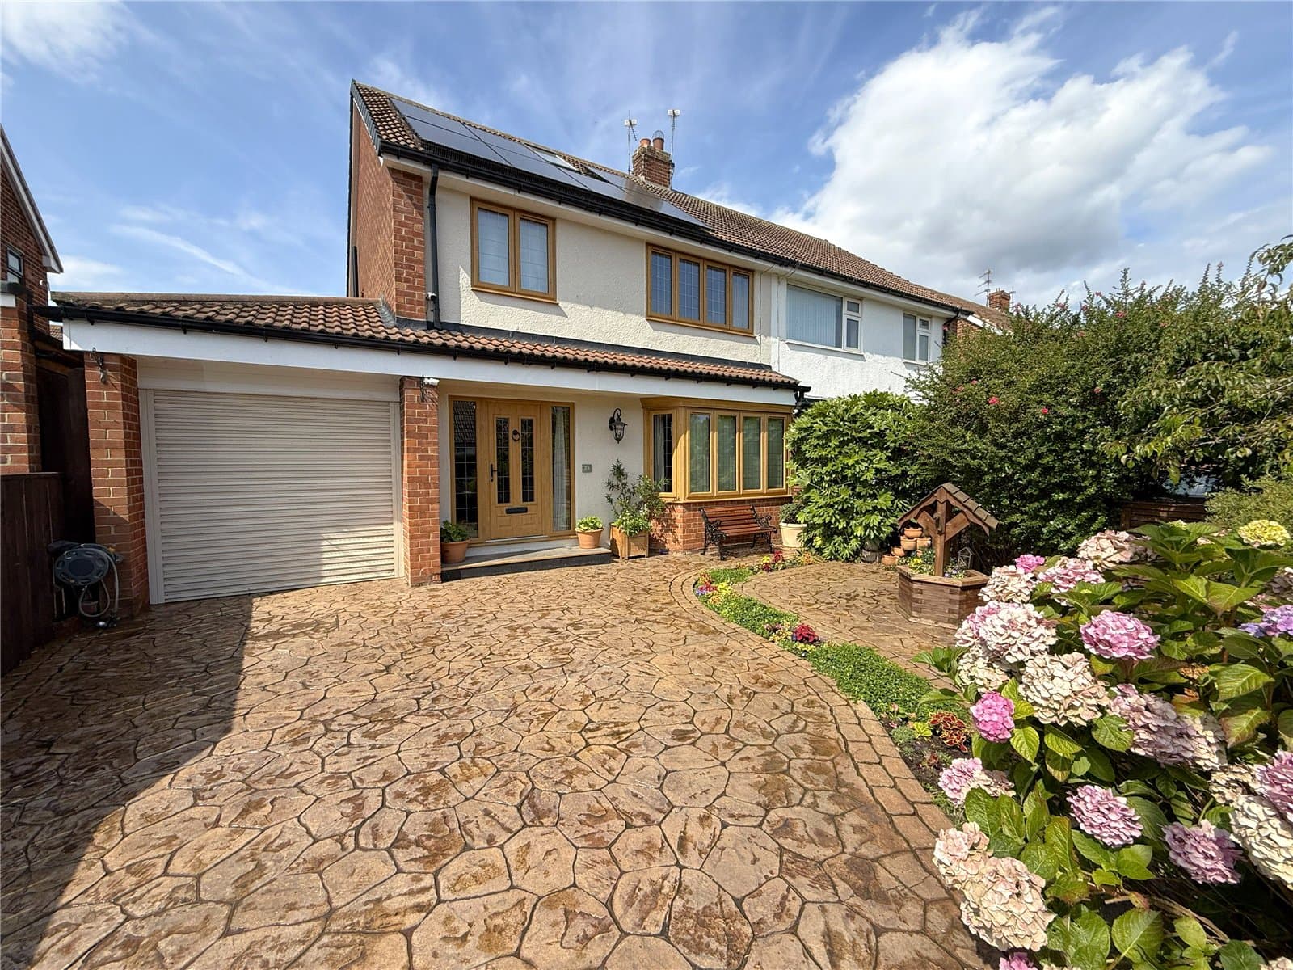
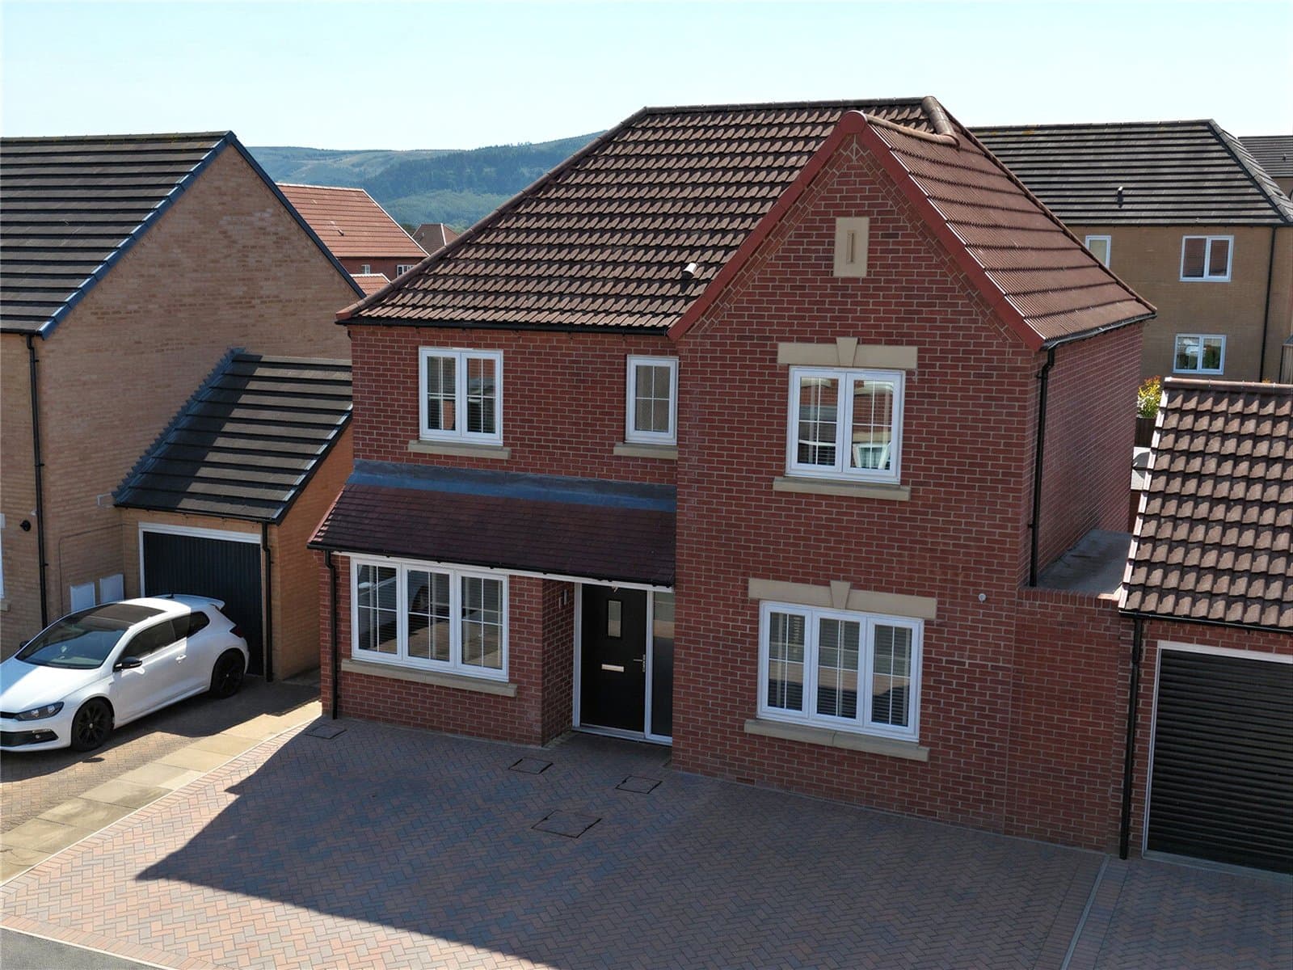
SHOW-HOME STYLE, A STUNNING INTERIOR AND A GARDEN TO MATCH – An exceptional four-bedroom detached home with a redesigned kitchen / breakfast area, impressive living room, solid-roof dining conservatory, en-suite and superb landscaped west-facing garden. Viewing essential.
SHOW-HOME STYLE, A STUNNING INTERIOR AND A GARDEN TO MATCH
Quite simply, this is an exceptional family home. Immaculately presented and finished to an impressive standard throughout, this four-bedroom detached house has been thoughtfully redesigned to create a stylish, contemporary home where considerable attention has clearly been paid to both appearance and practicality.
The kitchen / breakfast area is a particular highlight, the living space has genuine wow factor and the conservatory has been upgraded with a solid insulated roof to create a superb dining room that can be enjoyed throughout the year. Step outside and the standard continues, with a particularly generous west-facing rear garden that has been extensively landscaped to provide a fantastic setting for relaxing and entertaining. Add four bedrooms, an en-suite, ample parking and a highly regarded position within the established Ings development, and viewing really is essential.
WHAT MAKES THIS HOME SPECIAL
• Exceptional four-bedroom detached family home
• Immaculately presented with a stunning show-home style interior
• Generous west-facing plot with a superb landscaped rear garden
• Beautifully redesigned kitchen / breakfast area with large central island / breakfast bar
• Stylish living room with bespoke media wall, feature fire and contemporary slatted detailing
• Conservatory upgraded with a solid insulated roof and currently creating an impressive dining room
• Principal bedroom with en-suite shower room
• Bedroom four currently arranged as a superb fitted home office
• Block-paved frontage providing ample off-road parking
• Garage providing excellent additional storage
• Highly regarded position within the long-established Ings development
• A home that genuinely needs to be viewed to appreciate the standard on offer
The entrance hall immediately sets the tone, with its clean contemporary styling and herringbone-effect flooring continuing through much of the ground floor. There is also a modern ground-floor WC tucked conveniently off the hall.
The living room is superb. Generously proportioned and beautifully finished, its focal point is a striking bespoke media wall incorporating a wide contemporary fire, recessed television space and contrasting timber-effect slatted panels. The same detailing appears elsewhere throughout the property, giving the interior a cohesive, individually designed feel rather than simply a collection of refurbished rooms.
The kitchen / breakfast area is another standout feature and has been completely rethought to create a fashionable and highly functional space. Sleek handleless wall and base units are complemented by contrasting walnut-effect finishes, extensive work surfaces and integrated appliances. At its centre sits an impressive island incorporating the hob and a generous breakfast bar, providing the perfect everyday gathering point for family life, informal dining or entertaining.
Beyond the living accommodation, the conservatory has been transformed into much more than a conventional conservatory. Upgraded with a solid insulated roof and beautifully presented as a dedicated dining room, it provides an excellent additional reception space with French doors opening directly onto the rear garden.
Upstairs are four bedrooms, with the principal bedroom benefiting from its own en-suite shower room. The remaining bedrooms are equally smartly presented, while bedroom four is currently fitted out as an exceptional home office, complete with bespoke desk, storage, display shelving and feature lighting. A modern family bathroom completes the first-floor accommodation.
Outside is where this property delivers another major surprise. The rear garden is particularly generous for the development and enjoys a desirable west-facing aspect. Thoughtfully landscaped for both entertaining and relatively easy maintenance, it incorporates extensive decked seating areas, raised borders and broad gravelled sections, creating several distinct places to sit, dine and enjoy the afternoon and evening sun. It is an excellent garden and, combined with the size of the plot, gives this home a real advantage.
To the front, an extensive block-paved frontage provides ample off-road parking and access to the garage, completing what is an exceptionally well-rounded family home.
For buyers looking for something genuinely special within this established and highly regarded Redcar development, this is one we would strongly encourage you to see in person.
MEASUREMENTS SHOWN ON FLOORPLANS
MORTGAGE ADVICE
Selectiv work alongside Mortgage Advice Bureau, whose experienced advisers can help with your mortgage requirements and search thousands of mortgage products from a wide range of lenders. Ask our team for further information.
AGENTS' NOTES
All measurements are approximate and provided for guidance only. These particulars do not constitute any part of an offer or contract. Selectiv has not tested any services, appliances or equipment referred to within these particulars and purchasers are advised to satisfy themselves as to their condition and suitability. Photographs may include digital enhancement or dressing for presentation purposes.
ANTI-MONEY LAUNDERING
In accordance with current anti-money laundering legislation, all purchasers will be required to complete a third-party identity verification check. This is not a credit check. A charge of £35 including VAT is payable per purchaser prior to the issue of the Memorandum of Sale and is non-refundable.