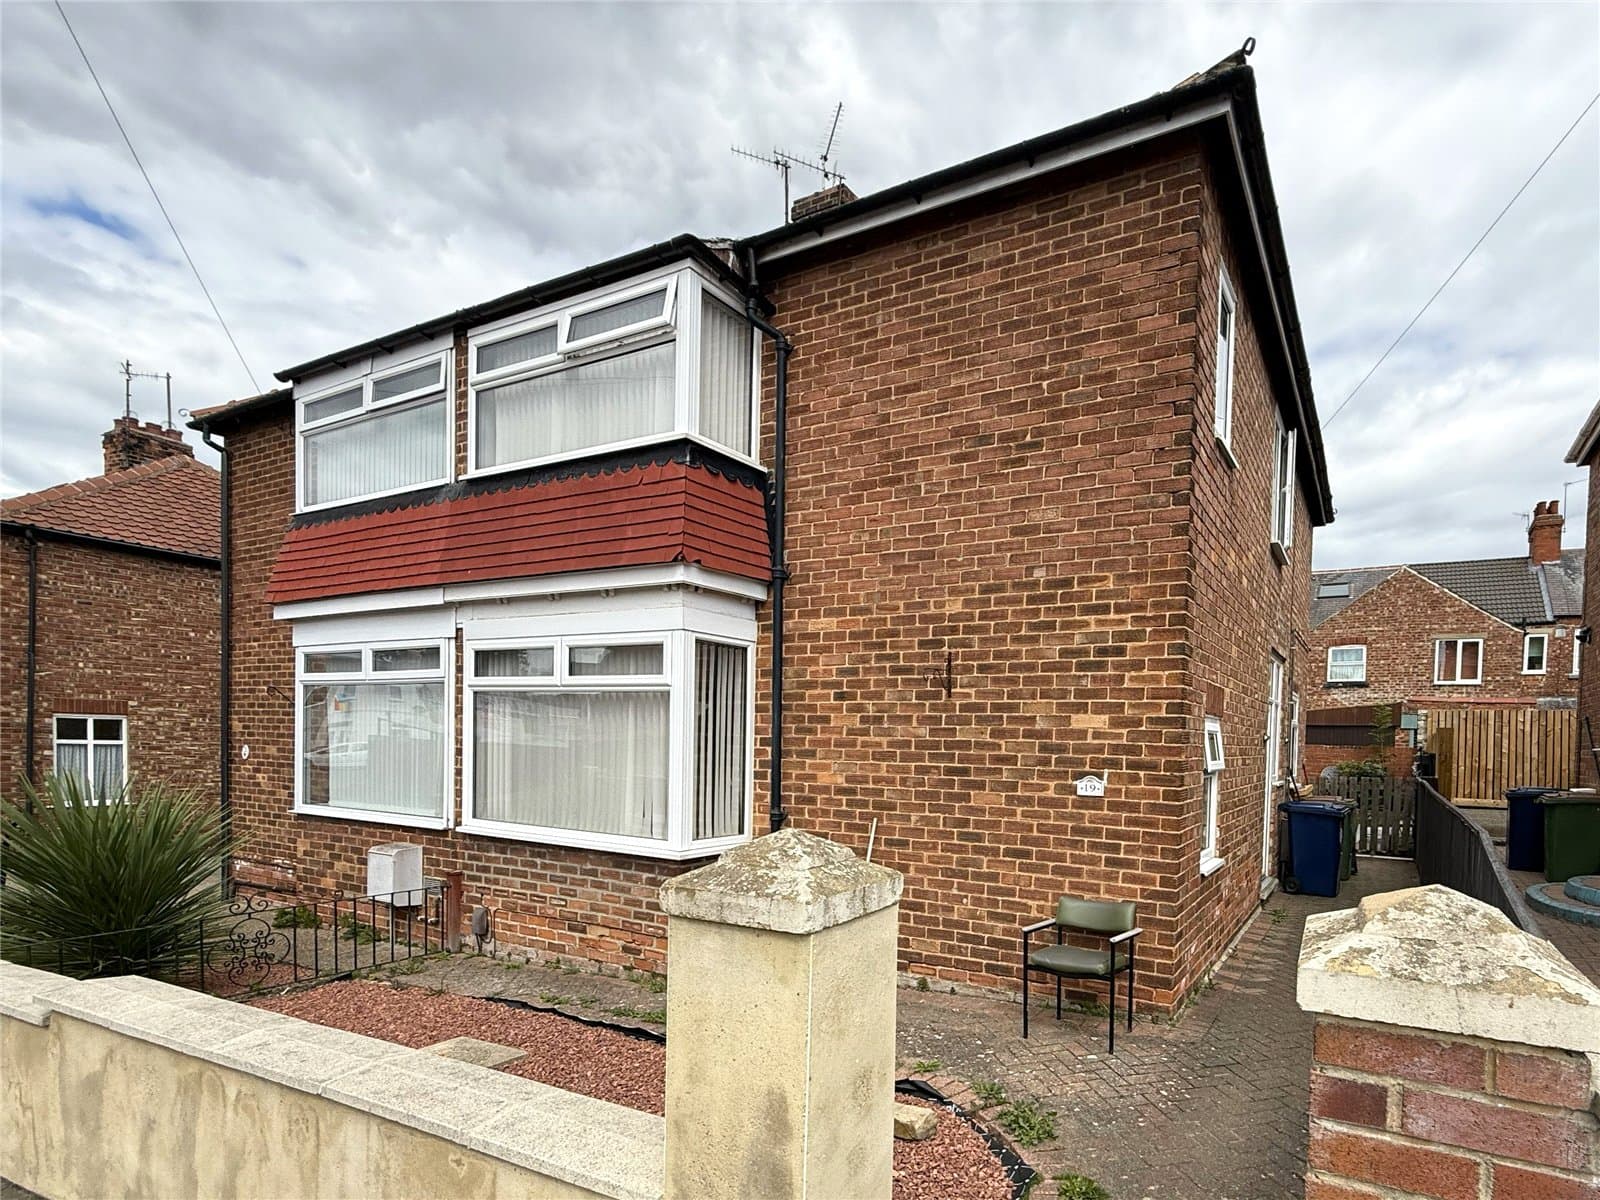
A GREAT OPPORTUNITY TO CREATE A HOME OF YOUR OWN – A traditional three-bedroom semi-detached house requiring updating, with generous living space, extensive imprinted concrete parking, gated side access and a south-facing rear garden. Excellent potential to make your own.
A GREAT OPPORTUNITY TO CREATE A HOME OF YOUR OWN
Requiring updating and improvement, this traditional three-bedroom semi-detached house represents an excellent opportunity for buyers looking for a property they can modernise to their own taste. There is plenty here to work with too, including generous ground-floor accommodation, three bedrooms, extensive off-road parking and a south-facing rear garden.
The particularly generous through living room / dining area is a real strength, extending from the attractive bay window at the front through to doors opening onto the rear garden. Add a separate breakfast room, kitchen, useful ground-floor WC and three first-floor bedrooms, and this is a house with the space and layout to become a lovely family home once improved.
WHAT THIS HOME HAS TO OFFER
• Traditional three-bedroom semi-detached house
• Excellent opportunity for refurbishment and modernisation
• Generous through living room / dining area
• Attractive bay windows to the living area and principal bedroom
• Separate breakfast room providing useful additional space
• Ground-floor WC plus first-floor shower room
• Generously proportioned principal bedroom with fitted wardrobes
• Extensive imprinted concrete driveway continuing through gated side access to the rear
• Flexible rear hardstanding providing additional parking or patio space
• South-facing rear garden with plenty of potential
The entrance hallway gives an immediate indication of the proportions on offer, with stairs rising to the first floor and access into the main ground-floor accommodation.
Undoubtedly one of the property's strongest features is the through living room / dining area. A broad bay window brings plenty of natural light into the front of the room, while the generous proportions provide clearly defined areas for both relaxing and dining. Doors at the rear open directly onto the garden, creating a particularly useful connection between the house and outside space.
Positioned beyond the hallway is a separate breakfast room, giving the ground floor an additional degree of flexibility. It could continue to provide informal dining space or, subject to a buyer's requirements, form part of a future reworking of the kitchen accommodation. The kitchen itself is fitted with a range of wall and base units, while a ground-floor WC is positioned off the breakfast room.
A further WC is accessed externally from the rear of the property, particularly handy when spending time in the garden.
Upstairs, the principal bedroom is an excellent size and features another attractive bay window together with extensive fitted wardrobes. The second bedroom is also a generous double, while the third provides a useful single bedroom which could equally suit a nursery, dressing room or home office. The accommodation is completed by a tiled shower room.
Outside, the property benefits from an extensive imprinted concrete driveway to the front which continues along the side of the house, through double wrought iron gates and into the rear garden. This creates particularly flexible outside space, providing additional off-road parking if required or an extensive patio area for seating and entertaining.
Beyond this, the rear garden enjoys a desirable south-facing aspect, with a lawned area, established planting and timber garden shed. Although requiring some attention, the size, aspect and extensive hardstanding give the garden plenty of potential to be transformed into a particularly enjoyable outside space.
This isn't a property for someone searching for a recently refurbished home, but that's precisely where the opportunity lies. For a buyer prepared to undertake the work, the combination of its traditional proportions, versatile accommodation, extensive parking and south-facing garden provides an excellent starting point from which to create a home of their own.
MEASUREMENTS SHOWN ON FLOORPLANS
MORTGAGE ADVICE
Selectiv Estate Agents work alongside Mortgage Advice Bureau, who can provide independent mortgage advice and access to thousands of mortgage products from a wide range of lenders. Please ask a member of our team for further information.
AGENTS' NOTES
All measurements are approximate and are provided for guidance purposes only. These particulars do not constitute any part of an offer or contract. None of the services, systems or appliances at the property have been tested by Selectiv Estate Agents and no warranty is given as to their condition or functionality. Photographs may include digital enhancement or dressing for presentation purposes.
ANTI-MONEY LAUNDERING
In accordance with current Anti-Money Laundering regulations, all purchasers will be required to complete an identification check through our third-party provider. This is not a credit check. A charge of £35 including VAT is payable per purchaser before the Memorandum of Sale can be issued and is non-refundable.