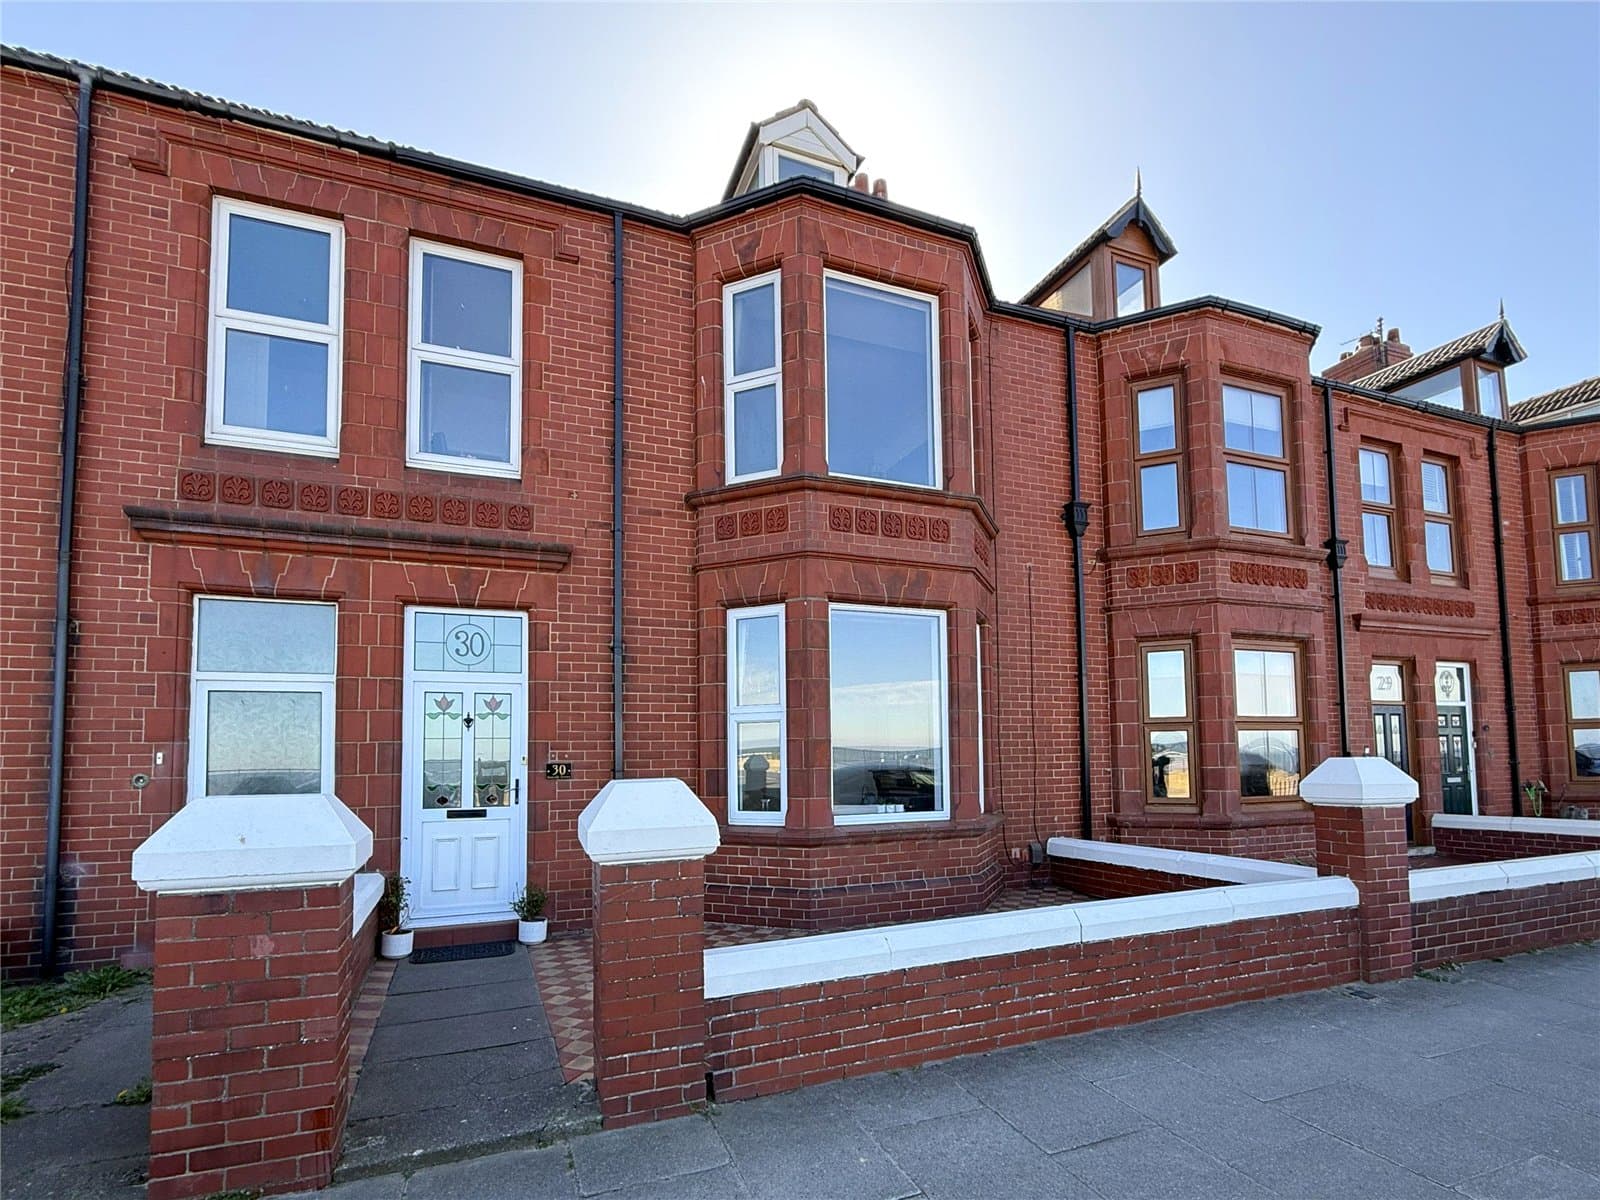
EXCEPTIONAL FAMILY LIVING, BEAUTIFULLY REIMAGINED Exceptional five-bedroom detached home featuring a spectacular 23ft open-plan kitchen, dining and living area, versatile family room, loft conversion, en-suite, utility, open lawned front garden, landscaped south-facing rear garden and driveway.
EXCEPTIONAL FAMILY LIVING, BEAUTIFULLY REIMAGINED
IMAGINE COMING HOME TO A PROPERTY WHERE EVERY DETAIL HAS BEEN DESIGNED AROUND MODERN FAMILY LIFE.
Beautifully extended, thoughtfully remodelled and finished to an exceptional standard throughout, this outstanding detached home perfectly combines luxury, practicality and contemporary family living. From the spectacular open-plan kitchen to the beautifully landscaped south-facing garden, homes offering this level of space, finish and lifestyle rarely come to the market.
WHAT MAKES THIS HOME SPECIAL
• Exceptional five bedroom detached family home
• Spectacular 23ft open-plan kitchen / dining / living area
• Versatile family room currently utilised as a stylish guest bedroom
• Contemporary kitchen with feature central island and integrated appliances
• Principal bedroom with en-suite shower room
• Professionally converted loft creating an impressive fifth bedroom
• Separate utility room and downstairs WC
• Beautifully landscaped south-facing rear garden
• Open lawned front garden and driveway providing ample parking
• Finished to an exceptional standard throughout
Stepping through the front door, you're welcomed by an impressive entrance hall that immediately sets the tone. Stylish panelling, contemporary décor and quality finishes create a superb first impression before the home opens into the true showpiece.
The spectacular 23ft open-plan kitchen, dining and living area has been designed with modern family life in mind. Flooded with natural light from three roof windows and full-width bi-folding doors, this remarkable space combines cooking, dining and relaxing into one stunning environment. The contemporary kitchen features sleek cabinetry, quality integrated appliances and an impressive central island, creating a space where family life naturally revolves.
A separate utility room and downstairs WC add everyday practicality, while the separate living room provides the perfect place to unwind away from the main entertaining space.
Originally the garage, the professionally converted family room is currently utilised as a stylish guest bedroom, although it could equally serve as a playroom, home office, cinema room or snug depending on your family's needs.
The first floor offers four beautifully presented bedrooms, including a generous principal bedroom with a contemporary en-suite shower room, together with a stylish family bathroom. Completing the accommodation is the professionally converted loft, creating an outstanding fifth bedroom measuring over 17ft in length.
Outside, the property is every bit as impressive. An open lawned front garden and driveway create an attractive approach, whilst the beautifully landscaped south-facing rear garden has been designed for both entertaining and family life. Extensive porcelain paving, raised planters and a generous artificial lawn combine to create a stunning yet low-maintenance outdoor space that can be enjoyed throughout the year.
Beautifully presented throughout and offering exceptional versatility for growing families, this is a home that simply must be viewed to appreciate everything it has to offer.
MEASUREMENTS SHOWN ON FLOORPLANS.
NEEDING A MORTGAGE?
Mortgage Advice Bureau has access to thousands of mortgage products from a comprehensive panel of lenders. Their experienced advisers can search the market to find the mortgage best suited to your individual circumstances. Please contact us for further information or to arrange an appointment.
AGENTS' NOTES
All measurements are approximate and for guidance purposes only. These particulars do not constitute any part of an offer or contract. Services, systems and appliances have not been tested by Selectiv Property Ltd and no guarantee is given as to their operating ability or efficiency. Photographs may include digital enhancement, editing or virtual dressing for marketing purposes.
ANTI-MONEY LAUNDERING REGULATIONS
In accordance with Anti-Money Laundering Regulations, successful purchasers will be required to complete an identity verification check through a third-party provider. A charge of £35 (including VAT) per purchaser applies. This is not a credit check, the fee is non-refundable and must be completed before a Memorandum of Sale is issued.