Get a Valuation
    Register
    LogoLogo
    • About Selectiv
    • Meet the Team
    • Testimonials
    • News
    • Area Guides
    • Properties for sale
    • Register with us
    • Guide to buying
    • Request a valuation
    • Why use Selectiv?
    • Guide to selling
    • Landlord Information
    • Landlord Guide
    • Request a valuation
    • Letting Fees
    • Properties to let
    • Tenant Guide
    • Guisborough Branch
    • Redcar Branch
    • Teesside Hub
    • Darlington Branch
    • Property Search
    • Developments
    Get a Valuation
    Logo
    Property Search
    Developments
    Register
    Get a Valuation

    Our Branches

    Guisborough

    Contact Branch
    Area Guide

    Redcar

    Contact Branch
    Area Guide

    Teesside Hub

    Contact Branch
    Area Guide

    Darlington

    Contact Branch
    Area Guide

    Back to Listings

    Talisker Gardens, Redcar, North Yorkshire, TS10 2TG

    £300,000Freehold

    422
    Virtual TourMap

    Payment Calculator

    Mortgage

    Estimated Monthly Mortgage Payment:
    ÂŁ1,388 /mo.25 Years, 3.75% Interest
    Loan
    ÂŁ270,000
    Total Repay
    ÂŁ416,446

    Stamp Duty

    You’ll have to pay the stamp duty of:
    ÂŁ5,000
    0% up to ÂŁ125,000
    2% from ÂŁ125,000 to ÂŁ250,000
    5% from ÂŁ250,000 to ÂŁ300,000
    Your effective stamp duty rate is 1.67%
    Register for Property Alerts

    Register for Property Alerts

    We tailor every marketing campaign to a customer’s requirements and we have access to quality marketing tools such as professional photography, video walk-throughs, drone video footage, distinctive floorplans which brings a property to life, right off of the screen.

    Register for Alerts
    Back to Home

    Useful Links 

    Houses for Sale
    Properties to Let By Region
    Guides Overview

    Services 

    Buying
    Selling
    Landlord

    Branches 

    Guisborough
    Redcar
    Teesside

    NAEA
    RightMove
    TDS
    ThePropertyOmbudsman
    TradingStandards
    © 2026 Selectiv is a trading style of Selectiv Estate Agents Limited. Registered in England at Sheraton House, 2a Surtees Business Park, Stockton, TS18 3HR. Registered Number 15519956.
    Complaints Procedure|Privacy Policy|Terms & Conditions|Cookie Policy|Letting Fees
    Powered by

    £300,000

    Detached house

    Talisker Gardens, Redcar, North Yorkshire, TS10 2TG

    4 Bedrooms2 Bathrooms2 Receptions

    Key Information

    Tenure:Freehold
    Council tax band:E
    Parking:Garage, Off Road Parking
    Outside space:Garden
    Broadband:up to 1800Mbps
    Mobile signal:*Based on indoor data coverage
    EEO2ThreeVodafone

    Key Features

    Larger-style four bedroom detached family home
    Ever-popular Ings location
    Generous and versatile family accommodation
    Impressive living room with full-width media wall
    Separate dining room with French doors to the garden
    Kitchen with adjoining utility room
    Principal bedroom suite with dressing room and built-in wardrobes
    En-suite shower room and family bathroom
    Double-width block paved driveway
    Integral garage and enclosed rear garden

    Description

    A HOME WITH SPACE TO GROW – Substantial four bedroom detached family home on the ever-popular Ings, with an impressive living room, separate dining room, principal suite with dressing room and en-suite, double-width driveway, integral garage and enclosed rear garden.

    A HOME WITH SPACE TO GROW | IMPRESSIVE PRINCIPAL SUITE | SOUGHT-AFTER INGS SETTING

    Some homes simply offer that little bit more — more space, more flexibility and the kind of layout that can comfortably evolve with family life. This substantial four bedroom detached home does exactly that, combining generous proportions with a warm, well-cared-for interior in one of Redcar's most popular residential settings.

    From the impressive living room and separate dining room to the principal bedroom suite with its own dressing room, there is a sense of space throughout that sets this home apart. Add a double-width driveway, integral garage and enclosed rear garden, and this is a home with all the ingredients for long-term family living.

    WHAT MAKES THIS HOME SPECIAL

    • A larger-style four bedroom detached home with an excellent family layout
    • Desirable position within the ever-popular Ings
    • Impressive living room centred around a full-width bespoke-style media wall
    • Separate dining room opening directly onto the garden
    • Generous kitchen complemented by a separate utility room
    • Principal bedroom suite with its own dressing room and built-in wardrobes
    • Contemporary en-suite shower room
    • Three further well-proportioned bedrooms
    • Double-width block paved driveway leading to the integral garage
    • Enclosed rear garden with lawn and extensive decking

    Step inside and the feeling of space is immediately apparent. The hallway sits at the heart of the ground floor, connecting a collection of rooms that work equally well for busy everyday life and those occasions when family and friends come together.

    The living room is particularly impressive. A broad bay window draws in plenty of natural light, while the striking wall-to-wall media feature creates a contemporary focal point, incorporating illuminated display recesses and an inset electric fire. Double doors lead through to the dining room, allowing the two spaces to work beautifully together when entertaining while retaining the benefit of two distinct reception rooms.

    At the rear, the dining room opens through French doors onto the garden, making it a lovely setting for family meals and summer gatherings.

    The kitchen offers plenty of workspace and storage, with the adjoining utility room keeping the practical side of family life neatly separate.

    Upstairs is where this home's larger proportions really come into their own.

    The principal bedroom feels more like a suite than simply a bedroom. Alongside the generous sleeping area is a dedicated dressing room with built-in wardrobes and fitted dressing furniture, while the modern en-suite shower room completes what feels like a private retreat away from the rest of the house.

    There are three further bedrooms, giving families the freedom to create children's rooms, guest accommodation or a dedicated home office without compromising on space. A family bathroom completes the first floor.

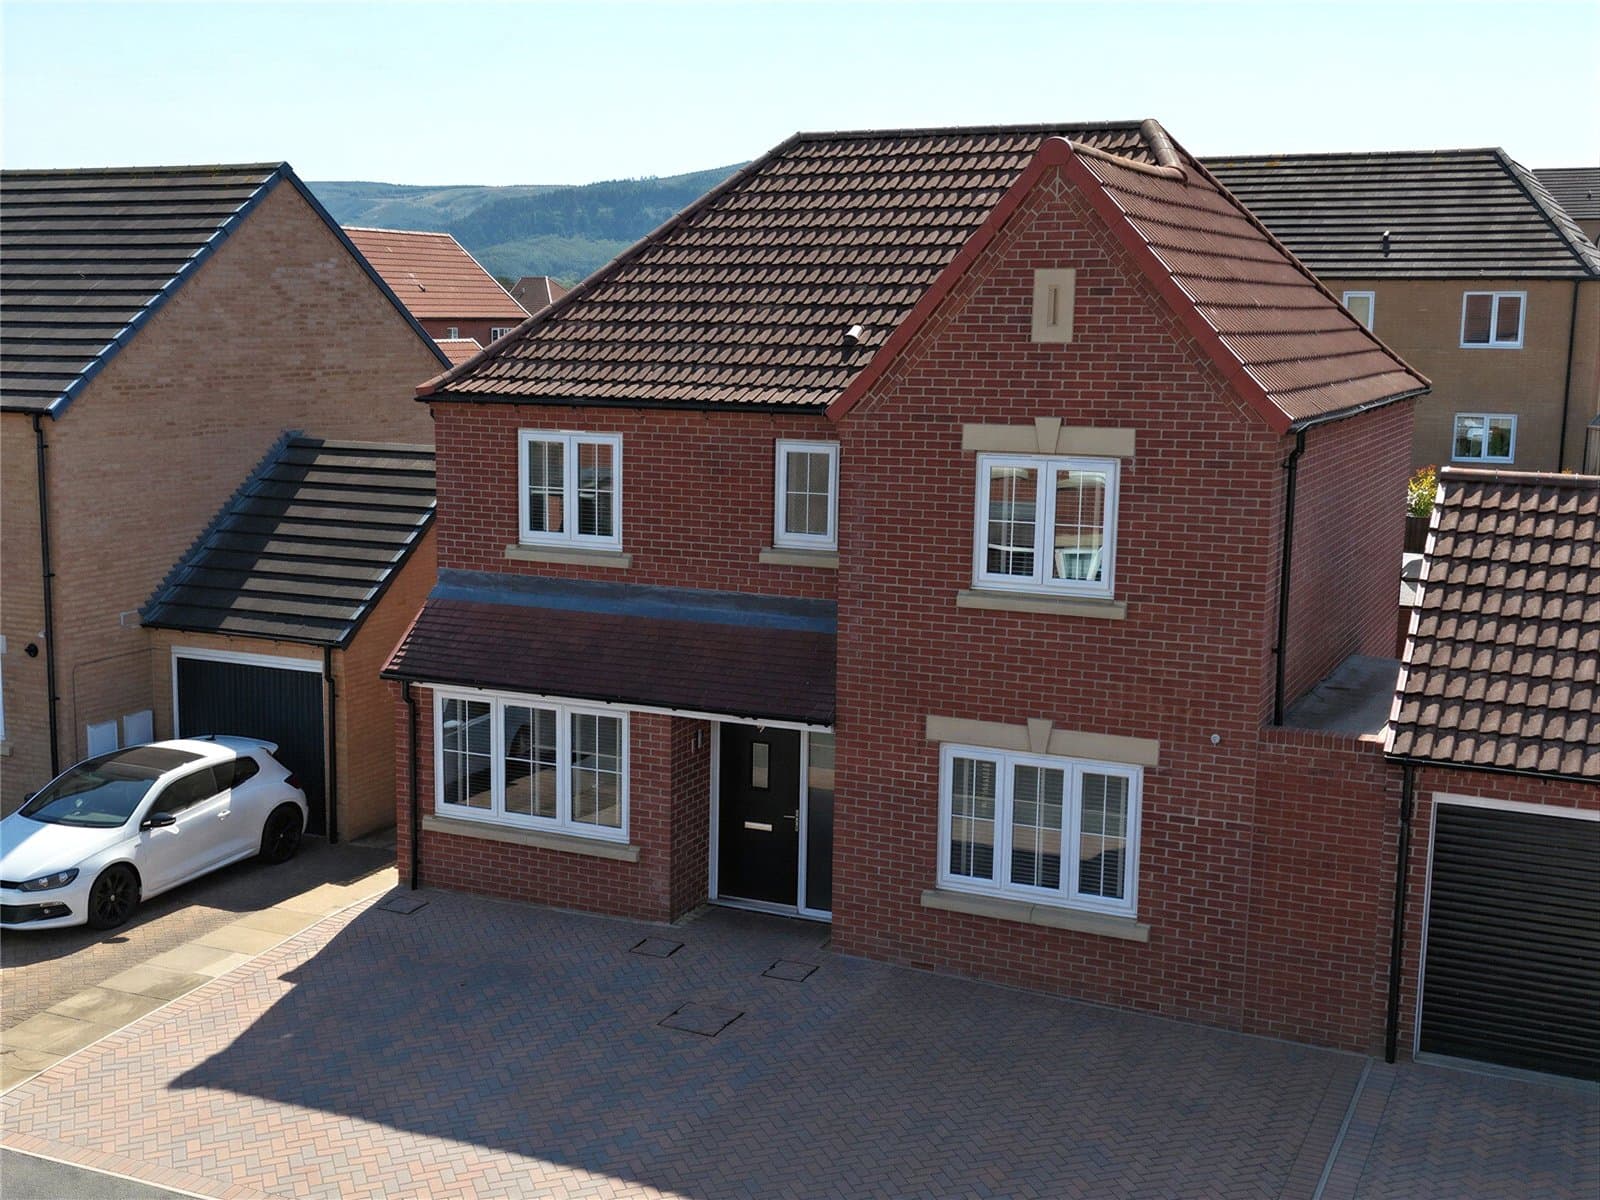
    Outside, the frontage is equally practical, with a wide block paved driveway providing generous off-road parking and leading to the integral garage.

    To the rear is an enclosed garden designed to be enjoyed, with a central lawn providing space for children and pets alongside extensive decking running across the rear of the house and creating an easy extension of the indoor living space during the warmer months.

    For buyers looking to put down roots on the Ings, this is the sort of home that makes sense not just for today, but for the years ahead. Generous, flexible and wonderfully suited to family life, viewing is strongly recommended.

    MEASUREMENTS SHOWN ON FLOORPLANS

    MORTGAGE ADVICE

    We are delighted to work alongside Mortgage Advice Bureau, who can offer expert mortgage advice from a comprehensive range of lenders. Please ask a member of our team for further information or to arrange an appointment.

    AGENTS' NOTES

    All measurements are approximate and are provided for guidance purposes only. These particulars do not constitute any part of an offer or contract. None of the services, systems or appliances have been tested by Selectiv and no guarantee as to their operating ability or efficiency can be given. Photographs may include digital enhancement or dressing for presentation purposes.

    ANTI-MONEY LAUNDERING

    In accordance with current Anti-Money Laundering Regulations, all purchasers will be required to complete a third-party identification check. This is not a credit check. A charge of ÂŁ35 including VAT per purchaser is payable prior to the issue of the Memorandum of Sale and is non-refundable.


    Guisborough Branch

    More properties in Guisborough
    Wheatlands Primary School
    (0.31 miles)
    Good
    Number of pupils: 410
    Age Range: 3 - 11
    Rye Hills Academy
    (0.61 miles)
    Good
    Number of pupils: 763
    Age Range: 11 - 16
    Green Gates Primary School
    (0.63 miles)
    Good
    Number of pupils: 248
    Age Range: 3 - 11
    Lakes Primary School
    (0.83 miles)
    Good
    Number of pupils: 267
    Age Range: 2 - 11
    Riverdale Primary School
    (0.88 miles)
    Good
    Number of pupils: 179
    Age Range: 3 - 11
    Ings Farm Primary School
    (0.93 miles)
    Good
    Number of pupils: 446
    Age Range: 3 - 11
    Kirkleatham Hall School
    (0.98 miles)
    Good
    Number of pupils: 215
    Age Range: 2 - 19
    John Emmerson Batty Primary School
    (1.03 miles)
    Good
    Number of pupils: 173
    Age Range: 3 - 11
    Outwood Academy Redcar
    (1.17 miles)
    Good
    Number of pupils: 656
    Age Range: 11 - 16
    Newcomen Primary School
    (1.25 miles)
    Outstanding
    Number of pupils: 341
    Age Range: 3 - 11

    View Similar Properties

    Alderman Close, Redcar, North Yorkshire, TS10 2GX

    £270,000

    Freehold
    Detached house

    Alderman Close, Redcar, North Yorkshire, TS10 2GX

    422
    Add to Favourites
    Warsett Road, Marske By The Sea, North Yorkshire, TS11 7DS

    £320,000

    Freehold
    Semi-detached house

    Warsett Road, Marske By The Sea, North Yorkshire, TS11 7DS

    423
    Add to Favourites
    Cringle Gardens, Guisborough, North Yorkshire, TS14 8FA

    £325,000

    Freehold
    Detached house

    Cringle Gardens, Guisborough, North Yorkshire, TS14 8FA

    414
    Add to Favourites
    More properties from the area

    Marketed by

    Shannon Robinson

    Lead Property Executive
    Email Shannon
    Shannon Robinson
    More properties from Shannon