Get a Valuation
    Register
    LogoLogo
    • About Selectiv
    • Meet the Team
    • Testimonials
    • News
    • Area Guides
    • Properties for sale
    • Register with us
    • Guide to buying
    • Request a valuation
    • Why use Selectiv?
    • Guide to selling
    • Landlord Information
    • Landlord Guide
    • Request a valuation
    • Letting Fees
    • Properties to let
    • Tenant Guide
    • Guisborough Branch
    • Redcar Branch
    • Teesside Hub
    • Darlington Branch
    • Property Search
    • Developments
    Get a Valuation
    Logo
    Property Search
    Developments
    Register
    Get a Valuation

    Our Branches

    Guisborough

    Contact Branch
    Area Guide

    Redcar

    Contact Branch
    Area Guide

    Teesside Hub

    Contact Branch
    Area Guide

    Darlington

    Contact Branch
    Area Guide

    Back to Listings

    Redcar Lane, Redcar, North Yorkshire, TS10 2JN

    £250,000Freehold

    313
    Virtual TourMap

    Payment Calculator

    Mortgage

    Estimated Monthly Mortgage Payment:
    £1,157 /mo.25 Years, 3.75% Interest
    Loan
    £225,000
    Total Repay
    £347,039

    Stamp Duty

    You’ll have to pay the stamp duty of:
    £2,500
    0% up to £125,000
    2% from £125,000 to £250,000
    Your effective stamp duty rate is 1%
    Register for Property Alerts

    Register for Property Alerts

    We tailor every marketing campaign to a customer’s requirements and we have access to quality marketing tools such as professional photography, video walk-throughs, drone video footage, distinctive floorplans which brings a property to life, right off of the screen.

    Register for Alerts
    Back to Home

    Useful Links 

    Houses for Sale
    Properties to Let By Region
    Guides Overview

    Services 

    Buying
    Selling
    Landlord

    Branches 

    Guisborough
    Redcar
    Teesside

    NAEA
    RightMove
    TDS
    ThePropertyOmbudsman
    TradingStandards
    © 2026 Selectiv is a trading style of Selectiv Estate Agents Limited. Registered in England at Sheraton House, 2a Surtees Business Park, Stockton, TS18 3HR. Registered Number 15519956.
    Complaints Procedure|Privacy Policy|Terms & Conditions|Cookie Policy|Letting Fees
    Powered by

    £250,000

    Semi-detached house

    Redcar Lane, Redcar, North Yorkshire, TS10 2JN

    3 Bedrooms1 Bathroom3 Receptions

    Key Information

    Tenure:Freehold
    Council tax band:C
    Parking:Garage, Off Road Parking
    Outside space:Garden
    Broadband:up to 1000Mbps
    Mobile signal:*Based on indoor data coverage
    EEO2ThreeVodafone

    Key Features

    Highly sought-after Redcar Lane location
    Beautifully extended three bedroom semi-detached home
    Outstanding open-plan kitchen, dining and family living space
    Three roof windows creating a bright and airy extension
    Spacious living room with feature wood-burning stove
    Stylish family bathroom with bath and separate shower
    Three well-proportioned bedrooms
    Double-width block paved driveway and detached garage
    West-facing rear garden with patio and lawn
    Beautifully presented throughout

    Description

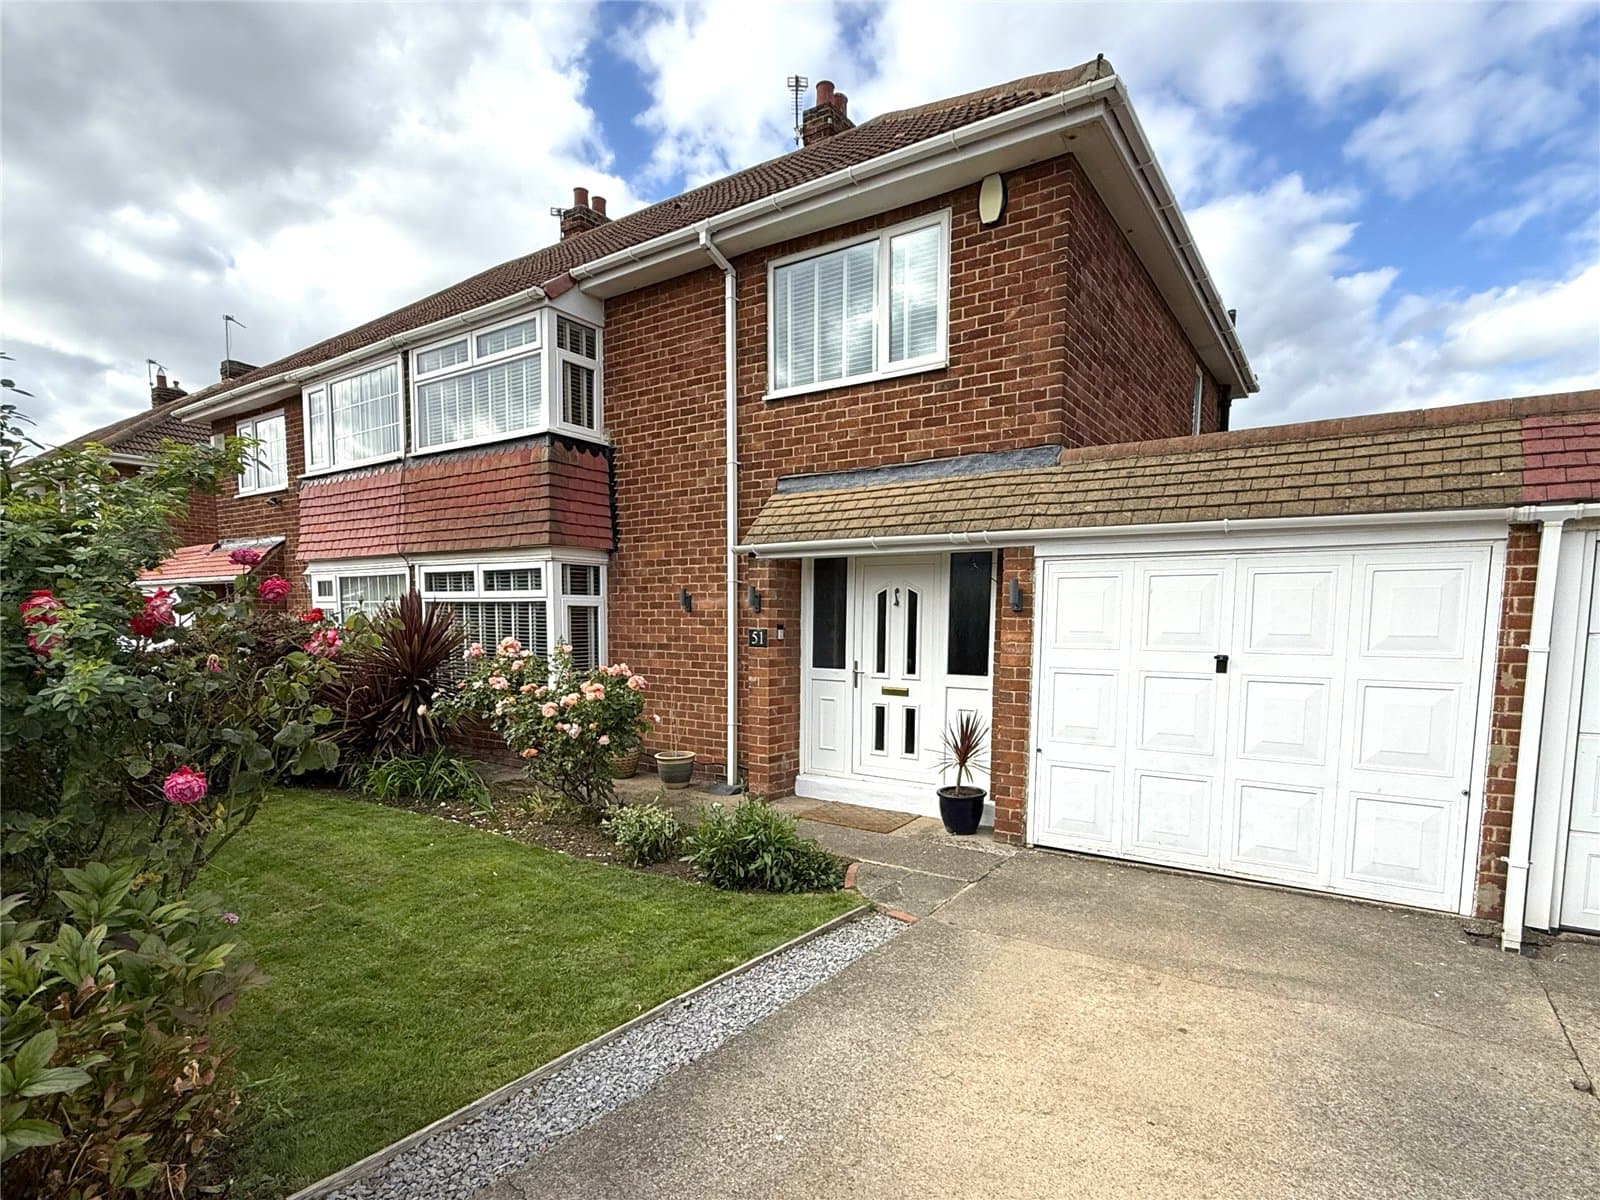
    STYLISH FAMILY LIVING WITH AN IMPRESSIVE OPEN-PLAN EXTENSION! Beautifully extended three bedroom semi-detached home in a highly sought-after location, featuring a superb open-plan kitchen / dining / family space, wood-burning stove, detached garage, double-width driveway and west-facing garden.

    STYLISH FAMILY LIVING WITH AN IMPRESSIVE OPEN-PLAN EXTENSION

    Imagine coming home to a property where every detail has been designed around modern family life. Beautifully extended and thoughtfully reimagined, this exceptional three bedroom semi-detached home perfectly blends traditional character with stylish contemporary living. From cosy evenings beside the wood-burning stove to entertaining in the stunning open-plan extension and relaxing in the west-facing garden, this is a home designed to be enjoyed for years to come.

    WHAT SETS THIS HOME APART

    • Highly sought-after Redcar Lane location
    • Beautifully extended three bedroom semi-detached home
    • Stunning open-plan kitchen, dining and family living space
    • Three roof windows flooding the extension with natural light
    • Spacious living room with feature bay window and wood-burning stove
    • Stylish shaker kitchen with excellent storage and workspace
    • Contemporary family bathroom with bath and separate shower enclosure
    • Three generously proportioned bedrooms
    • Double-width block paved driveway leading to detached garage
    • West-facing rear garden with extensive patio and lawn

    Step through the welcoming entrance hall and you'll immediately appreciate the sense of space this home offers. The beautifully presented living room enjoys a large bay window that fills the room with natural light, while the feature wood-burning stove creates a warm and inviting focal point, making it the perfect place to unwind.

    The true centrepiece of the home lies to the rear, where a superb extension has created an outstanding open-plan living environment. Thoughtfully designed to bring the family together, this impressive space seamlessly combines the kitchen, dining area and family room, making it equally suited to busy weekday mornings, relaxed evenings or entertaining family and friends. Three roof windows, recessed lighting and French doors opening onto the garden ensure the space is flooded with natural light throughout the day.

    The stylish shaker kitchen offers an excellent range of fitted wall and base units, generous timber-effect worktops and ample preparation space, combining timeless design with everyday practicality.

    To the first floor, the spacious principal bedroom provides an excellent retreat, whilst the second bedroom is another generous double. The third bedroom offers excellent flexibility as a child's bedroom, nursery or home office. Completing the accommodation is a beautifully appointed family bathroom featuring both a panelled bath and separate walk-in shower enclosure, finished in a stylish contemporary design.

    Externally, the property enjoys excellent kerb appeal with a well-maintained front lawn alongside a double-width block paved driveway extending to the side of the property, providing ample off-road parking and leading to the detached garage.

    The west-facing rear garden has been designed with family living in mind, beginning with an extensive paved patio that's perfect for outdoor dining and entertaining before opening onto a generous lawn where children can play. Enjoying the afternoon and evening sunshine, it provides the perfect finishing touch to this superb family home.

    MEASUREMENTS

    Measurements provided on the floorplan.

    NEEDING A MORTGAGE?

    Our colleagues at Mortgage Advice Bureau can help you secure the most suitable mortgage for your needs. They offer access to thousands of mortgage products from a comprehensive range of lenders, alongside expert advice to guide you through the entire process. Please contact us for further information or to arrange an appointment.

    AGENTS' NOTES

    Please note that all measurements are approximate and intended for general guidance only. They do not form part of any contract or offer. We have not tested any services, systems or appliances. Buyers are advised to carry out their own investigations before committing to a purchase. Photographs may include digital enhancement or virtual dressing where appropriate.

    ANTI-MONEY LAUNDERING REGULATIONS

    In accordance with Anti-Money Laundering Regulations, successful purchasers will be required to complete an identity verification check through our appointed third-party provider. This is not a credit check and the cost is £35.00 including VAT per purchaser. This fee is payable before the Memorandum of Sale is issued and is non-refundable.


    Redcar Branch

    More properties in Redcar
    Rye Hills Academy
    (0.09 miles)
    Good
    Number of pupils: 763
    Age Range: 11 - 16
    Lakes Primary School
    (0.34 miles)
    Good
    Number of pupils: 267
    Age Range: 2 - 11
    Ings Farm Primary School
    (0.38 miles)
    Good
    Number of pupils: 446
    Age Range: 3 - 11
    Wheatlands Primary School
    (0.43 miles)
    Good
    Number of pupils: 410
    Age Range: 3 - 11
    John Emmerson Batty Primary School
    (0.5 miles)
    Good
    Number of pupils: 173
    Age Range: 3 - 11
    Green Gates Primary School
    (0.75 miles)
    Good
    Number of pupils: 248
    Age Range: 3 - 11
    Zetland Primary School
    (0.8 miles)
    Good
    Number of pupils: 187
    Age Range: 3 - 11
    St Benedict's Catholic Primary School
    (0.8 miles)
    Good
    Number of pupils: 387
    Age Range: 3 - 11
    Riverdale Primary School
    (0.82 miles)
    Good
    Number of pupils: 179
    Age Range: 3 - 11
    Sacred Heart Catholic Secondary
    (0.83 miles)
    Good
    Number of pupils: 737
    Age Range: 11 - 16

    View Similar Properties

    Skelton Drive, Marske-By-The-Sea, North Yorkshire, TS11 7HN

    £225,000

    Freehold
    Semi-detached house

    Skelton Drive, Marske-By-The-Sea, North Yorkshire, TS11 7HN

    312
    Under Offer
    Add to Favourites
    Kirkwood Drive, Redcar, North Yorkshire, TS10 2TH

    £250,000

    Freehold
    Semi-detached house

    Kirkwood Drive, Redcar, North Yorkshire, TS10 2TH

    323
    Add to Favourites
    Rievaulx Way, Guisborough, North Yorkshire, TS147AR

    £220,000

    Freehold
    Semi-detached house

    Rievaulx Way, Guisborough, North Yorkshire, TS147AR

    313
    Add to Favourites
    More properties from the area

    Marketed by

    Luke Moseley

    Sales & Marketing Executive
    Email Luke
    Luke Moseley
    More properties from Luke