DECEPTIVELY SPACIOUS, BEAUTIFULLY REMODELLED AND WITH A KITCHEN / DINING AREA THAT STEALS THE SHOW – An extended three-bedroom semi with a gorgeous kitchen / dining area, conservatory, contemporary bathroom, versatile loft room, generous garden and detached double garage.
DECEPTIVELY SPACIOUS, BEAUTIFULLY REMODELLED AND WITH A KITCHEN / DINING AREA THAT STEALS THE SHOW
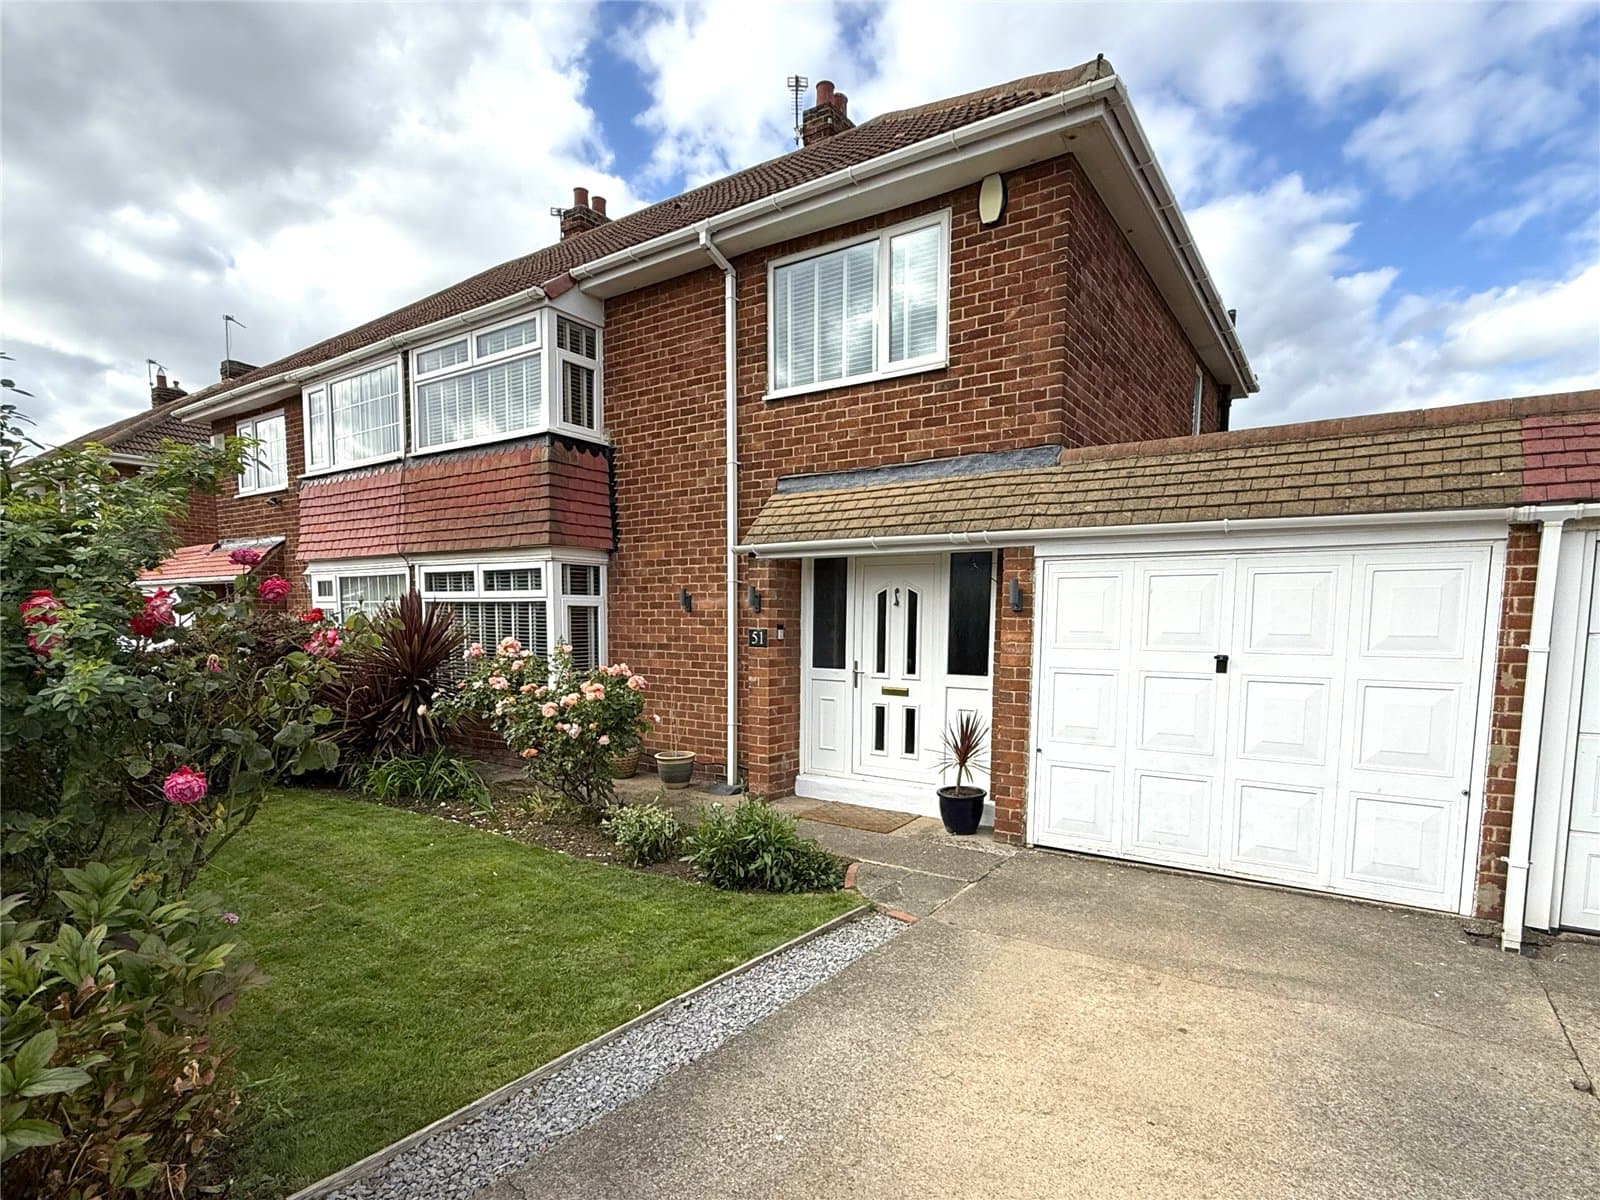
Much larger than its outward appearance might suggest, this substantially extended three-bedroom semi-detached home has been thoughtfully remodelled and considerably improved, creating a fantastic family home with an exceptional amount of versatile living space.
There is plenty here to impress, but the real heart of the home is undoubtedly the gorgeous kitchen / dining area. Opened up and completely transformed, this fabulous sociable space is made for modern family life, with fashionable Shaker-style kitchen units, beautiful wood-effect work surfaces and a substantial central island / breakfast bar. Add a conservatory, contemporary bathroom, ground floor WC, versatile loft room, larger than average rear garden and detached double garage, and this is a home that offers far more than first impressions suggest.
WHY YOU’LL LOVE THIS HOME
- Substantially extended and remodelled three-bedroom semi-detached home
- Gorgeous kitchen / dining area forming the heart of the home
- Impressive central island / breakfast bar creating a fantastic sociable space
- Separate bay-fronted living room
- Conservatory opening directly onto the rear garden
- Beautiful contemporary family bathroom
- Useful additional ground floor WC
- Versatile loft room providing valuable additional space
- Larger than average rear garden
- Driveway and detached double garage
A welcoming entrance hall immediately sets the tone, with attractive wall panelling, wood-effect flooring and contemporary finishes giving a smart first impression. The remodelling has also incorporated the convenience of a ground floor WC, a particularly useful addition for everyday family life.
Positioned to the front is a comfortable living room, where the attractive bay window brings plenty of natural light into the room. Its separation from the main kitchen / dining space provides somewhere to settle down and relax away from the busier heart of the home.
It is towards the rear where this property really comes into its own. The former layout has been remodelled and opened up to create a superb kitchen / dining area that now forms the true heart of the home. Generous, sociable and beautifully finished, it is the sort of space that works just as well for busy weekday mornings as it does for having friends and family over.
The kitchen itself is gorgeous. An extensive range of fashionable light Shaker-style kitchen units is complemented by warm wood-effect work surfaces and carefully chosen contemporary detailing, while a statement range-style cooker and extractor create an attractive focal point.
Taking centre stage is the substantial island / breakfast bar. Providing further storage, preparation space and generous informal seating, it gives the room a natural gathering point and helps make this much more than simply somewhere to cook. With ample room for dining alongside, the overall result is a fabulous everyday living space.
Beyond the kitchen / dining area, the conservatory provides another useful reception space and enjoys French doors opening directly onto the rear garden. Whether used as a family room, playroom or relaxed sitting area, it adds another dimension to an already exceptionally versatile ground floor.
Moving upstairs, the principal bedroom is positioned to the front and enjoys the character of another broad bay window together with fitted storage. The second bedroom is another well-proportioned room, while the third bedroom completes the conventional first-floor sleeping accommodation.
The family bathroom has also undergone a striking transformation and now has a smart contemporary finish. Large-format tiling is teamed with a modern wall-hung vanity unit, concealed cistern WC, illuminated circular mirror, heated towel rail and separate shower enclosure, creating a bathroom that feels every bit as stylish as the kitchen downstairs.
From the first-floor landing there is access to a versatile loft room. With a rooflight and useful eaves areas, this provides valuable additional space that could lend itself to a variety of uses depending upon individual requirements.
Outside, the property continues to offer more than might initially be expected. A driveway provides off-street parking and extends alongside the house, with double gates providing access towards the rear.
The larger than average rear garden offers a combination of lawn, paved seating areas and established planting, providing plenty of space for children, entertaining or simply enjoying the outdoors. Positioned towards the far end of the plot is the detached double garage, providing an excellent amount of additional parking and storage as well as obvious potential for those wanting a substantial workshop or hobby space.
For buyers looking for a family home with genuinely generous accommodation, a superb remodelled kitchen / dining area and an impressive amount of additional space both inside and out, this is one that really does need to be viewed to be fully appreciated.
MEASUREMENTS SHOWN ON FLOORPLANS
MORTGAGE ADVICE
Selectiv are delighted to work alongside Mortgage Advice Bureau, whose experienced advisers can provide independent mortgage advice and search thousands of mortgage products from a wide range of lenders. Please ask our team for further information or to arrange an appointment.
AGENTS’ NOTES
All measurements are approximate and provided for guidance only. These particulars do not constitute any part of an offer or contract. None of the services, systems or appliances at the property have been tested by Selectiv and prospective purchasers should rely upon their own investigations and surveys. Photographs may include digital enhancement or digital dressing for presentation purposes.
ANTI-MONEY LAUNDERING
In accordance with current anti-money laundering regulations, all purchasers will be required to complete a third-party identity verification check. This is not a credit check. A charge of £35 including VAT is payable per purchaser prior to the issue of the Memorandum of Sale and is non-refundable.