Get a Valuation
    Register
    LogoLogo
    • About Selectiv
    • Meet the Team
    • Testimonials
    • News
    • Area Guides
    • Properties for sale
    • Register with us
    • Guide to buying
    • Request a valuation
    • Why use Selectiv?
    • Guide to selling
    • Landlord Information
    • Landlord Guide
    • Request a valuation
    • Letting Fees
    • Properties to let
    • Tenant Guide
    • Guisborough Branch
    • Redcar Branch
    • Teesside Hub
    • Darlington Branch
    • Property Search
    • Developments
    Get a Valuation
    Logo
    Property Search
    Developments
    Register
    Get a Valuation

    Our Branches

    Guisborough

    Contact Branch
    Area Guide

    Redcar

    Contact Branch
    Area Guide

    Teesside Hub

    Contact Branch
    Area Guide

    Darlington

    Contact Branch
    Area Guide

    Back to Listings

    Goldfinch Gardens, Guisborough, North Yorkshire, TS14 8LU

    £420,000Freehold

    533
    Virtual TourMap

    Payment Calculator

    Mortgage

    Estimated Monthly Mortgage Payment:
    ÂŁ1,943 /mo.25 Years, 3.75% Interest
    Loan
    ÂŁ378,000
    Total Repay
    ÂŁ583,025

    Stamp Duty

    You’ll have to pay the stamp duty of:
    ÂŁ11,000
    0% up to ÂŁ125,000
    2% from ÂŁ125,000 to ÂŁ250,000
    5% from ÂŁ250,000 to ÂŁ420,000
    Your effective stamp duty rate is 2.62%
    Register for Property Alerts

    Register for Property Alerts

    We tailor every marketing campaign to a customer’s requirements and we have access to quality marketing tools such as professional photography, video walk-throughs, drone video footage, distinctive floorplans which brings a property to life, right off of the screen.

    Register for Alerts
    Back to Home

    Useful Links 

    Houses for Sale
    Properties to Let By Region
    Guides Overview

    Services 

    Buying
    Selling
    Landlord

    Branches 

    Guisborough
    Redcar
    Teesside

    NAEA
    RightMove
    TDS
    ThePropertyOmbudsman
    TradingStandards
    © 2026 Selectiv is a trading style of Selectiv Estate Agents Limited. Registered in England at Sheraton House, 2a Surtees Business Park, Stockton, TS18 3HR. Registered Number 15519956.
    Complaints Procedure|Privacy Policy|Terms & Conditions|Cookie Policy|Letting Fees
    Powered by

    £420,000

    Detached house

    Goldfinch Gardens, Guisborough, North Yorkshire, TS14 8LU

    5 Bedrooms3 Bathrooms3 Receptions

    Key Information

    Tenure:Freehold
    Council tax band:F
    Parking:Double Garage, Off Road Parking
    Outside space:Garden
    Broadband:up to 1800Mbps

    Key Features

    Five-bedroom detached family home
    Stylishly and tastefully presented
    Superb generous plot
    Particularly generous rear garden
    Spacious living room
    Kitchen / dining area
    Separate dining room / home office
    Two en-suites
    Integral double garage
    Generous driveway

    Description

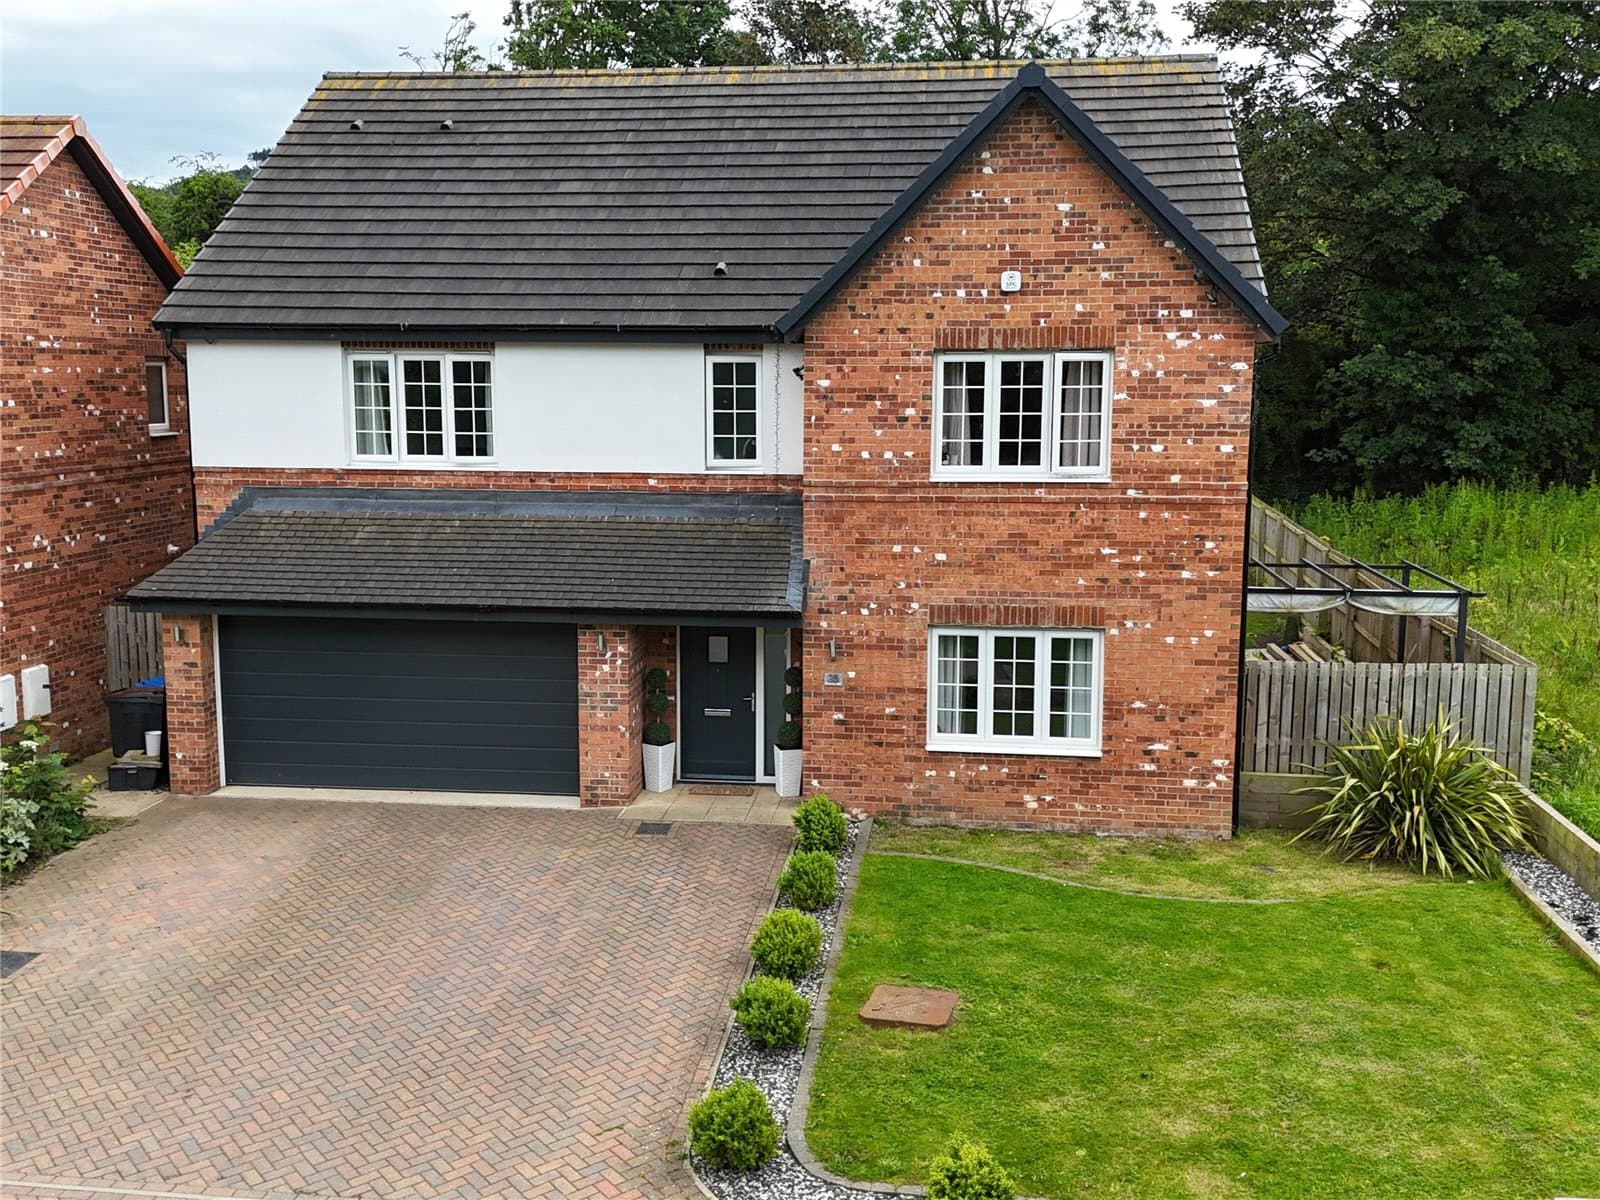
    FIVE BEDROOMS, A SUPERB PLOT AND SPACE TO IMPRESS – Stylishly and tastefully presented five-bedroom detached family home with spacious living room, kitchen / dining area, two en-suites, integral double garage and particularly generous rear garden. Viewing essential.

    FIVE BEDROOMS, A SUPERB PLOT AND SPACE TO IMPRESS – NOT TO BE MISSED!

    If you're searching for a modern family home with the space to properly accommodate a growing family, this impressive five-bedroom detached house should be firmly on your viewing list. Stylishly and tastefully presented in neutral tones throughout, the property occupies a superb plot and combines generous living accommodation with five bedrooms, two en-suites, a double garage and a particularly generous rear garden.

    WHY YOU'LL LOVE THIS HOME

    • Impressive five-bedroom detached family home
    • Stylishly and tastefully presented in neutral tones throughout
    • Superb plot with particularly generous rear garden
    • Spacious living room with French doors opening onto the garden
    • Excellent kitchen / dining area with integrated appliances
    • Separate dining room / home office offering valuable additional living space
    • Separate utility and ground floor WC
    • Two en-suites plus family bathroom
    • Integral double garage
    • Generous driveway providing ample off-road parking

    From the moment you step inside, the sense of space is immediately apparent. The welcoming entrance hallway provides access to the principal ground floor rooms, including a separate dining room which could work equally well as a home office, playroom or additional reception room depending upon the needs of the new owner.

    The kitchen / dining area is an excellent everyday family space, fitted with an extensive range of contemporary units and integrated appliances, with plenty of room for dining and direct access onto the rear garden. A separate utility provides further practical space and access outside.

    One of the real highlights of the ground floor is the substantial living room. Generously proportioned and offering plenty of room for the whole family to relax, French doors open directly onto the garden and create a lovely connection between the indoor and outdoor space.

    Upstairs, the impressive accommodation continues with five bedrooms, making this an excellent proposition for larger or growing families. Two bedrooms benefit from their own en-suites, while the remaining bedrooms provide plenty of flexibility for children, guests or anyone requiring dedicated space to work from home. A separate family bathroom completes the first floor.

    Outside is where this home really sets itself apart. Occupying a superb plot, the particularly generous rear garden offers an amount of outside space that isn't always associated with a modern development. Predominantly laid to lawn with paved areas adjoining the house, there is ample room for children to play, summer entertaining or simply enjoying the outdoor space.

    To the front, a generous driveway provides ample off-road parking and leads to the integral double garage, completing what is an extremely well-rounded family home.

    With five bedrooms, excellent living space, two en-suites, a double garage and that superb rear garden, this is a home that deserves to be seen. Early viewing is strongly recommended.

    MEASUREMENTS SHOWN ON FLOORPLANS
    MORTGAGE ADVICE

    Selectiv work in partnership with Mortgage Advice Bureau, who can provide expert mortgage advice and search thousands of mortgage products from a wide range of lenders. Ask a member of our team for further information.

    AGENTS' NOTES

    All measurements are approximate and are provided for guidance purposes only. These particulars do not constitute any part of an offer or contract. None of the services, systems or appliances have been tested by Selectiv and no guarantee as to their operating ability or efficiency is given. Photographs may include digital enhancement or dressing for marketing purposes.

    ANTI-MONEY LAUNDERING

    In accordance with current Anti-Money Laundering Regulations, all purchasers will be required to undertake an identification check carried out by a third-party provider. This is not a credit check. A charge of ÂŁ35 including VAT is payable per purchaser prior to the issue of the Memorandum of Sale and is non-refundable.


    Guisborough Branch

    More properties in Guisborough
    Saint Paulinus Catholic Primary School, A Catholic Voluntary Academy
    (0.43 miles)
    Good
    Number of pupils: 175
    Age Range: 3 - 11
    Galley Hill Primary School
    (0.48 miles)
    Good
    Number of pupils: 265
    Age Range: 3 - 11
    Highcliffe Primary School
    (0.96 miles)
    Good
    Number of pupils: 260
    Age Range: 3 - 11
    Chaloner Primary School
    (1.59 miles)
    Number of pupils: 235
    Age Range: 2 - 11
    Belmont Primary School
    (1.64 miles)
    Good
    Number of pupils: 392
    Age Range: 3 - 11
    Prior Pursglove and Stockton Sixth Form College
    (1.73 miles)
    Age Range: 16 - 19
    Laurence Jackson School
    (1.9 miles)
    Good
    Number of pupils: 1247
    Age Range: 11 - 16
    Bankfields Primary School
    (2.75 miles)
    Good
    Number of pupils: 257
    Age Range: 3 - 11
    Normanby Primary School
    (2.77 miles)
    Good
    Number of pupils: 503
    Age Range: 3 - 11
    Wilton Primary Academy
    (2.79 miles)
    Good
    Number of pupils: 76
    Age Range: 3 - 11

    View Similar Properties

    Whinfell Drive, Normanby, Middlesbrough, TS6 0BG

    £395,000

    Freehold
    Detached house

    Whinfell Drive, Normanby, Middlesbrough, TS6 0BG

    533
    Add to Favourites
    Hunters Hill Close, Guisborough, North Yorkshire, TS14 7FH

    £460,000

    Freehold
    Detached house

    Hunters Hill Close, Guisborough, North Yorkshire, TS14 7FH

    533
    Under Offer
    Add to Favourites
    Nightingale Road, Guisborough, North Yorkshire, TS14 8HA

    £430,000

    Freehold
    Detached house

    Nightingale Road, Guisborough, North Yorkshire, TS14 8HA

    533
    Add to Favourites
    More properties from the area

    Marketed by

    Shannon Robinson

    Lead Property Executive
    Email Shannon
    Shannon Robinson
    More properties from Shannon