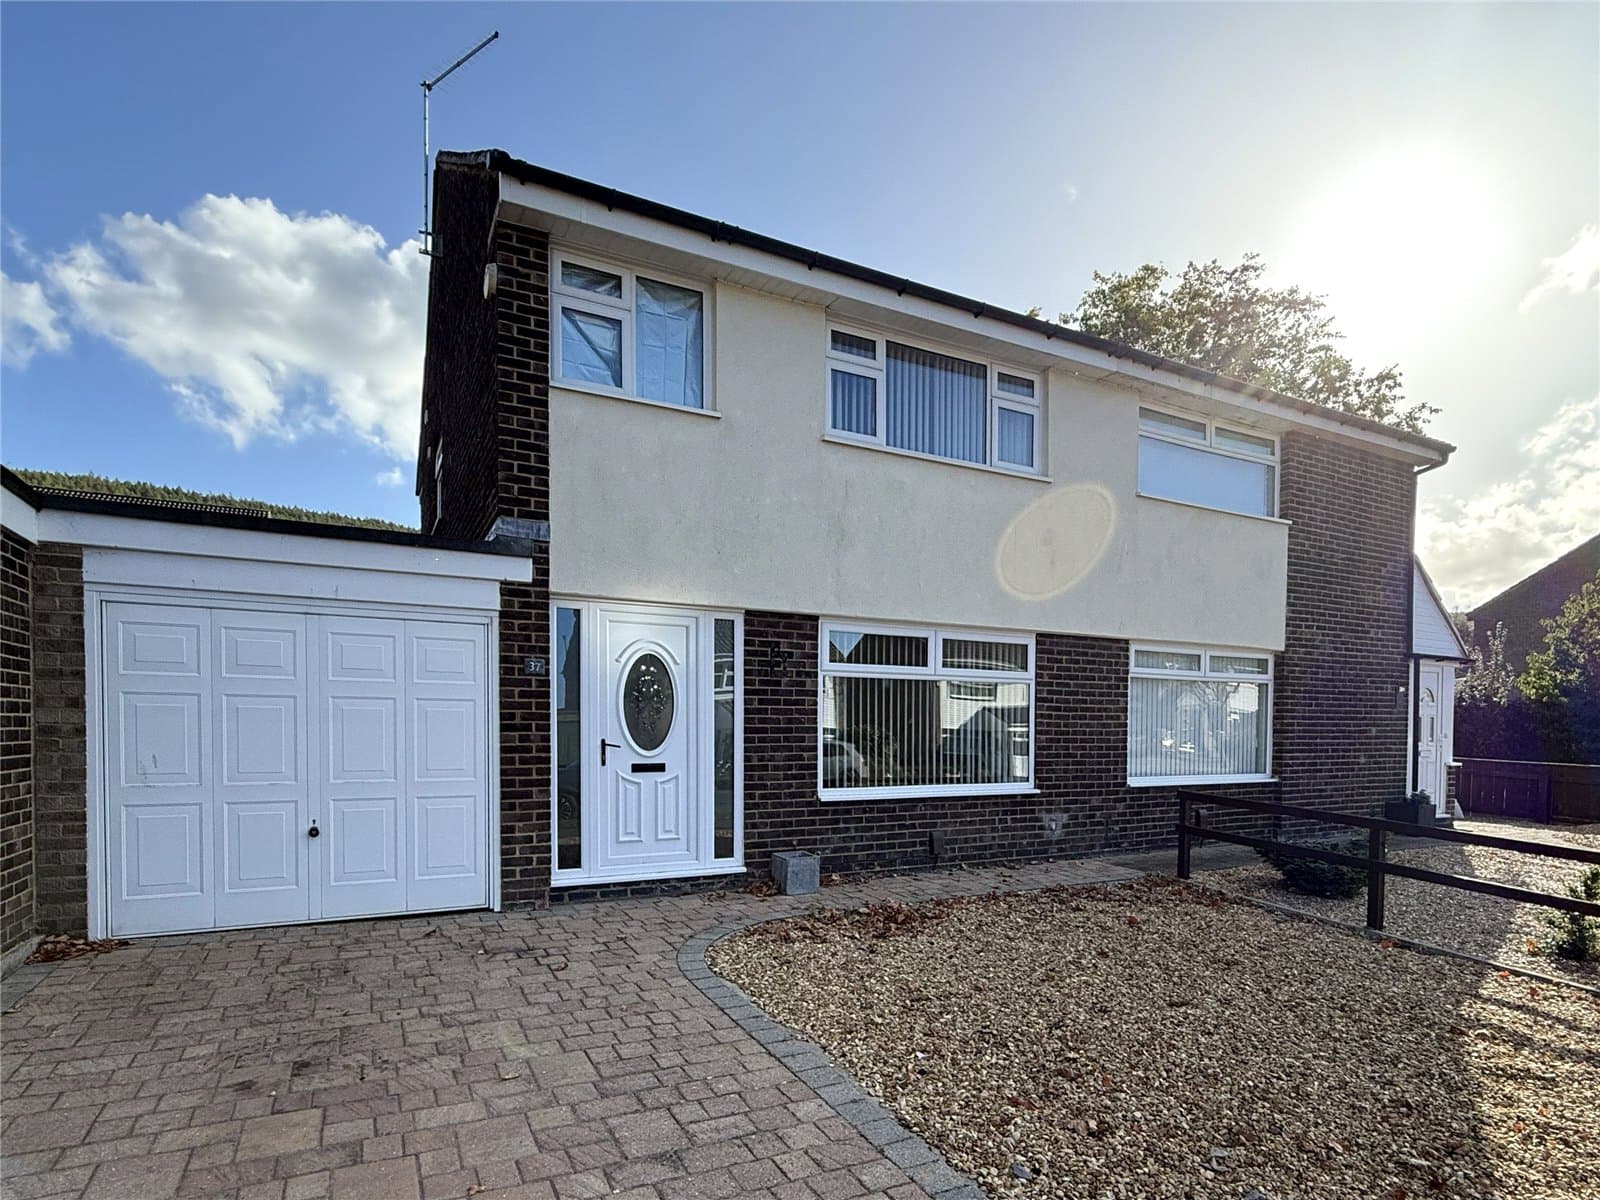
A GREAT FAMILY HOME WITH MORE SPACE THAN YOU MIGHT EXPECT Extended three-bedroom link-detached home in a popular New Marske location, with generous living room, separate dining room, garden room, kitchen / breakfast area, driveway, attached garage, gardens and no onward chain.
A GREAT FAMILY HOME WITH MORE SPACE THAN YOU MIGHT EXPECT
Set within a popular residential part of New Marske, this extended three-bedroom link-detached house offers the sort of practical, flexible accommodation that works particularly well for everyday family life. With three separate reception spaces, a kitchen / breakfast area, three bedrooms, driveway and garage, there is considerably more here than the exterior alone might suggest.
The addition of the garden room is a particularly useful feature, providing another place to sit and enjoy the outlook over the rear garden, while the separate living and dining rooms give everyone room to spread out. Offered for sale with no onward chain, this is an appealing choice for first-time buyers, couples and growing families looking to put down roots in this sought-after location.
WHAT THIS HOME HAS TO OFFER
• Extended three-bedroom link-detached family home
• Popular residential location in New Marske
• Generous living room with attractive bay window
• Separate dining room providing excellent family space
• Additional garden room overlooking the rear garden
• Well-proportioned kitchen / breakfast area
• Three bedrooms to the first floor
• Bathroom with separate shower enclosure
• Driveway and attached garage
• Established front and rear gardens
• Offered for sale with no onward chain
THE PROPERTY
Stepping inside, the entrance hall creates a welcoming introduction to the house, with stairs rising to the first floor and access through to the main ground-floor accommodation.
The living room is a particularly good size, with the broad bay window bringing plenty of natural light into the room and a feature fireplace providing a natural focal point. There is ample space for comfortable seating, making this an easy room in which to relax at the end of the day.
To the rear is the dining room, a generous second reception room with plenty of room for a family dining table. An open archway adds to the sense of space and connects the room naturally with the living accommodation beyond.
The garden room forms part of the extended accommodation and is a real bonus. French doors open directly onto the rear garden, making this a lovely spot for a morning coffee, somewhere to read or simply an additional sitting room away from the main living space.
The kitchen / breakfast area is another well-proportioned room, fitted with a range of white wall and base units complemented by contrasting work surfaces. There is good preparation and storage space, room for everyday appliances and an external door providing convenient access outside.
Upstairs, the landing leads to three bedrooms. The principal bedroom is a generous double with an extensive range of fitted wardrobes, while the second bedroom also provides comfortable double-bedroom proportions. The third is a useful single bedroom which would work equally well as a child's room, nursery or home office.
Completing the first floor is the bathroom, fitted with a white suite together with a separate shower enclosure and useful fitted storage.
OUTSIDE
To the front, the property is set behind an established garden, with a driveway providing off-road parking and leading to the attached garage.
The rear garden offers a good degree of established greenery, with a lawn surrounded by mature shrubs, planting and trees. There is plenty here for anyone who enjoys gardening, while the garden room and its French doors provide a particularly nice connection between the house and outside space.
For buyers searching for a home with genuine versatility, three bedrooms, multiple reception areas and the convenience of a garage, this is one that deserves to be seen.
MEASUREMENTS SHOWN ON FLOORPLANS
MORTGAGE ADVICE
Selectiv are delighted to work alongside Mortgage Advice Bureau, who can provide expert mortgage advice and search thousands of mortgage products from a wide range of lenders. Whether you are buying your first home, moving home, remortgaging or investing, their advisers can help you explore the options available to you.
AGENTS' NOTES
All measurements are approximate and are provided for guidance purposes only. These particulars do not constitute any part of an offer or contract. Selectiv has not tested any services, appliances or equipment referred to within these particulars and prospective purchasers are advised to satisfy themselves as to their condition and suitability. Photographs may include digital enhancement or dressing for marketing purposes.
ANTI-MONEY LAUNDERING
In accordance with current Anti-Money Laundering regulations, all purchasers will be required to complete an identity verification check through our third-party provider. This is not a credit check. A charge of £35 including VAT per purchaser is payable before the Memorandum of Sale can be issued and is non-refundable.