Get a Valuation
    Register
    LogoLogo
    • About Selectiv
    • Meet the Team
    • Testimonials
    • News
    • Area Guides
    • Properties for sale
    • Register with us
    • Guide to buying
    • Request a valuation
    • Why use Selectiv?
    • Guide to selling
    • Landlord Information
    • Landlord Guide
    • Request a valuation
    • Letting Fees
    • Properties to let
    • Tenant Guide
    • Guisborough Branch
    • Redcar Branch
    • Teesside Hub
    • Darlington Branch
    • Property Search
    • Developments
    Get a Valuation
    Logo
    Property Search
    Developments
    Register
    Get a Valuation

    Our Branches

    Guisborough

    Contact Branch
    Area Guide

    Redcar

    Contact Branch
    Area Guide

    Teesside Hub

    Contact Branch
    Area Guide

    Darlington

    Contact Branch
    Area Guide

    Back to Listings

    Fryup Crescent, Guisborough, North Yorkshire, TS14 8LG

    £155,000Freehold

    211
    Virtual TourMap

    Payment Calculator

    Mortgage

    Estimated Monthly Mortgage Payment:
    £717 /mo.25 Years, 3.75% Interest
    Loan
    £139,500
    Total Repay
    £215,164

    Stamp Duty

    You’ll have to pay the stamp duty of:
    £600
    0% up to £125,000
    2% from £125,000 to £155,000
    Your effective stamp duty rate is 0.39%
    Register for Property Alerts

    Register for Property Alerts

    We tailor every marketing campaign to a customer’s requirements and we have access to quality marketing tools such as professional photography, video walk-throughs, drone video footage, distinctive floorplans which brings a property to life, right off of the screen.

    Register for Alerts
    Back to Home

    Useful Links 

    Houses for Sale
    Properties to Let By Region
    Guides Overview

    Services 

    Buying
    Selling
    Landlord

    Branches 

    Guisborough
    Redcar
    Teesside

    NAEA
    RightMove
    TDS
    ThePropertyOmbudsman
    TradingStandards
    © 2026 Selectiv is a trading style of Selectiv Estate Agents Limited. Registered in England at Sheraton House, 2a Surtees Business Park, Stockton, TS18 3HR. Registered Number 15519956.
    Complaints Procedure|Privacy Policy|Terms & Conditions|Cookie Policy|Letting Fees
    Powered by

    £155,000

    Semi-detached house

    Fryup Crescent, Guisborough, North Yorkshire, TS14 8LG

    2 Bedrooms1 Bathroom1 Reception

    Key Information

    Tenure:Freehold
    Council tax band:B
    Parking:Off Road Parking
    Outside space:Garden
    Broadband:up to 1000Mbps
    Mobile signal:*Based on indoor data coverage
    EEO2ThreeVodafone

    Key Features

    Two-Bedroom Semi-Detached Home
    Small Cul-De-Sac Position
    Ideal First-Time Purchase
    Exceptionally Spacious Living Room
    Contemporary Fitted Kitchen
    Two Good-Sized Bedrooms
    Modern Bathroom
    South-Facing Rear Garden
    Driveway Parking
    No Forward Chain

    Description

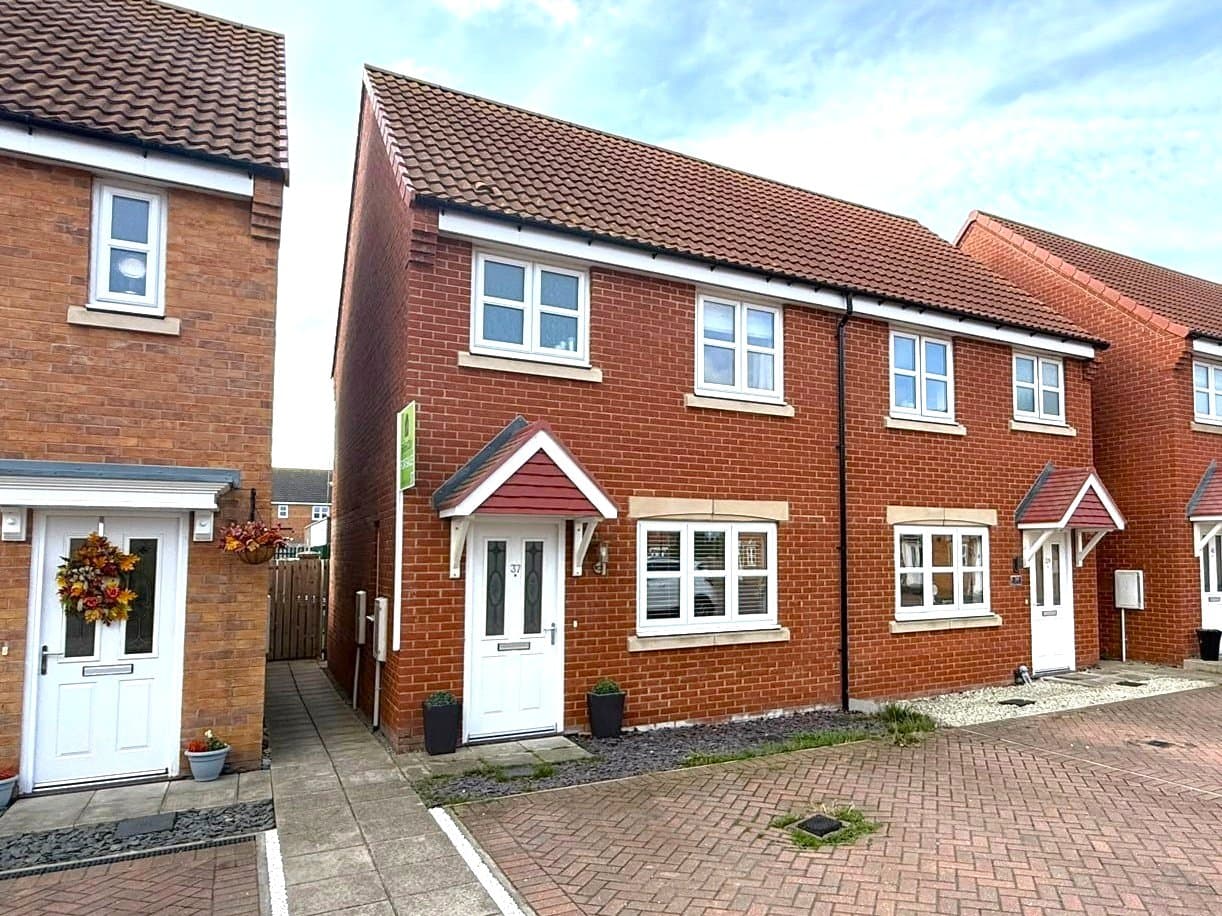
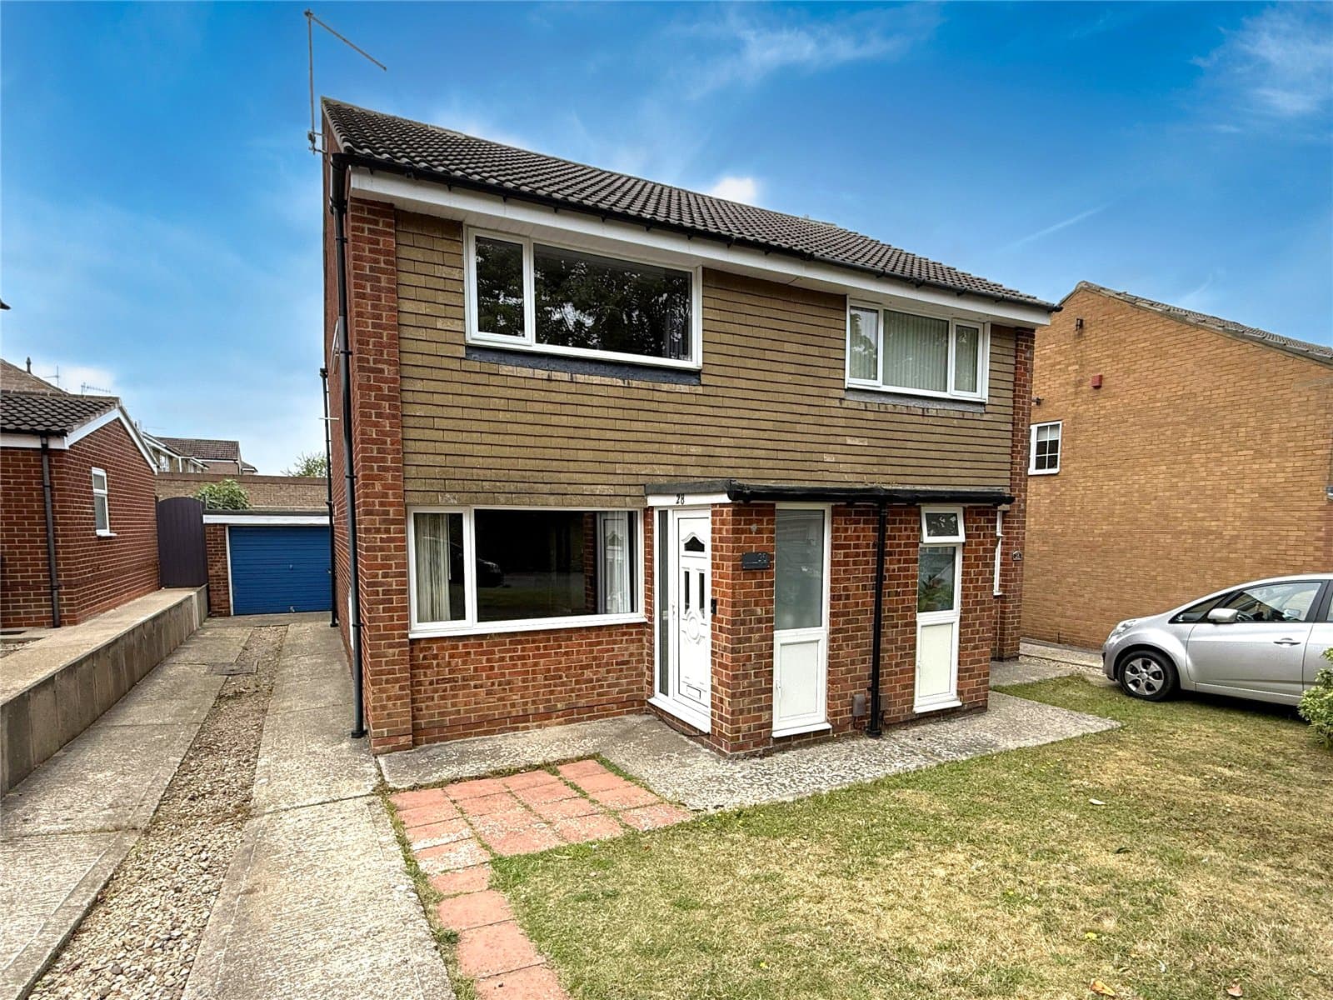
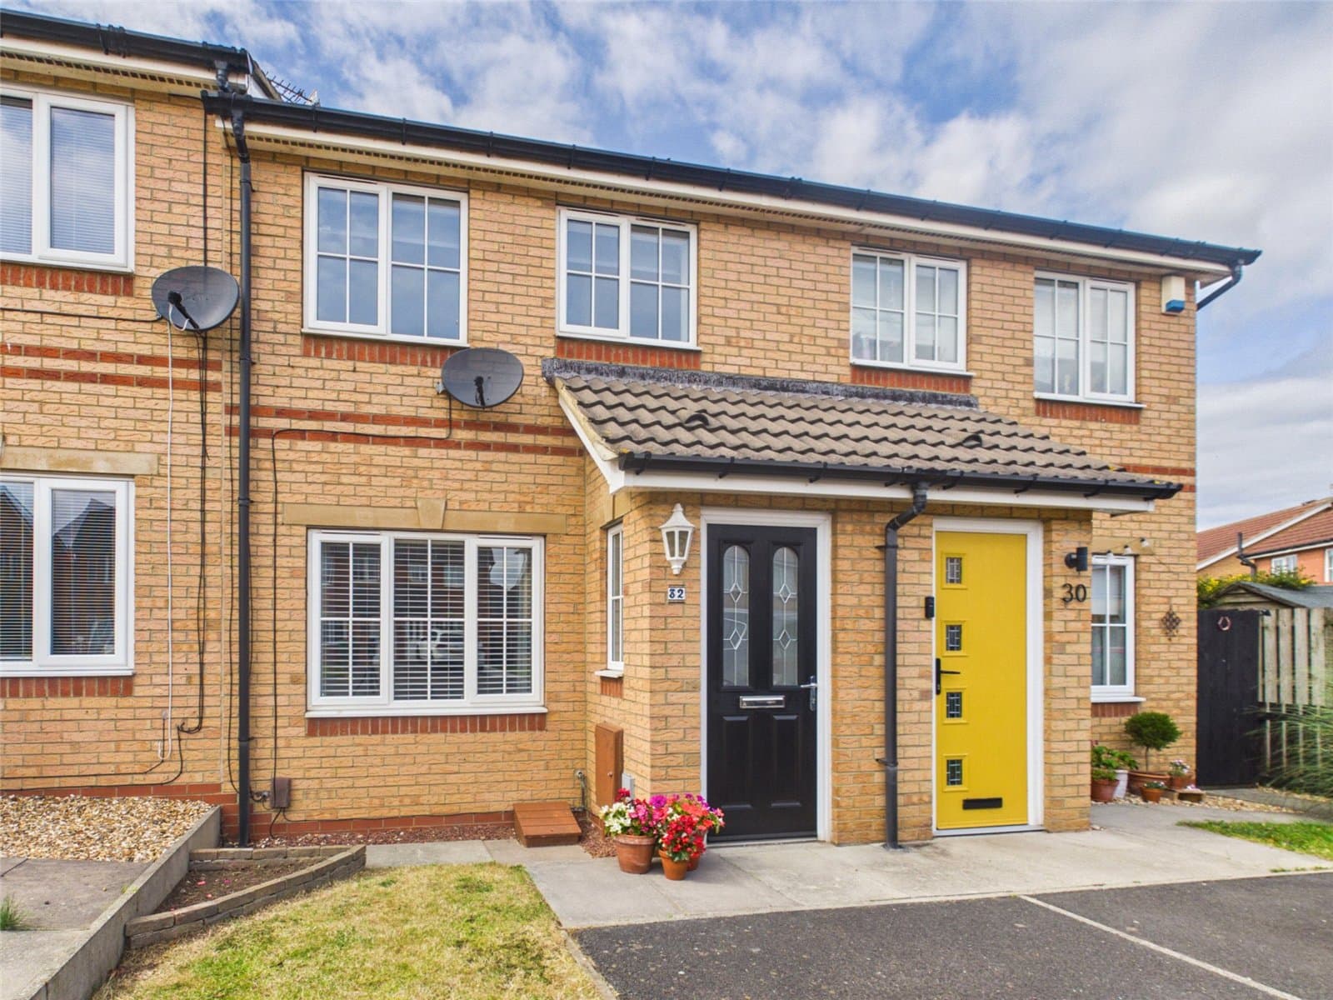
    A GREAT FIRST STEP ONTO THE PROPERTY LADDER – Tucked away within a small cul-de-sac, this two-bedroom semi-detached home features an exceptionally spacious living room, contemporary kitchen, two good-sized bedrooms, driveway and south-facing rear garden. No forward chain.

    A GREAT FIRST STEP ONTO THE PROPERTY LADDER – CUL-DE-SAC POSITION, SOUTH-FACING GARDEN AND NO FORWARD CHAIN

    Tucked away within a small cul-de-sac, this well-proportioned two-bedroom semi-detached home offers an excellent opportunity for a first-time buyer, young couple or anyone looking for an affordable home they can make their own.

    Offered for sale with no forward chain, the property has plenty going for it, not least an exceptionally spacious living room extending to almost 20 feet in length. Add a contemporary fitted kitchen, two genuinely good-sized bedrooms, modern bathroom, driveway parking and an enclosed south-facing rear garden, and there's a lot here to appeal to buyers looking to take their first step onto the property ladder.

    Viewing is highly recommended.

    WHY YOU'LL LOVE THIS HOME

    - Two-bedroom semi-detached home
    - Tucked away within a small cul-de-sac
    - Ideal opportunity for a first-time buyer
    - Exceptionally spacious living room extending to almost 20 feet
    - Contemporary fitted kitchen
    - Two genuinely good-sized bedrooms
    - Modern bathroom with white suite
    - South-facing enclosed rear garden
    - Driveway providing off-road parking
    - Offered for sale with no forward chain

    The property is approached through an entrance lobby which opens into the real standout feature of the ground floor – an exceptionally spacious living room. Extending to almost 20 feet in length, it provides a fantastic amount of everyday living space, with a window to the front and the staircase rising to the first floor.

    Positioned to the rear is the kitchen, fitted with a range of contemporary white gloss wall and base units complemented by contrasting work surfaces and a dark tiled splashback. An integrated oven and hob are provided, together with space and plumbing for further appliances, while a window overlooks the garden and an external door provides direct access outside.

    Upstairs, the central landing leads to two genuinely good-sized bedrooms. The principal bedroom is particularly generous, while the second is also comfortably proportioned and offers plenty of flexibility as a bedroom, guest room or home office.

    The bathroom is fitted with a modern white suite comprising bath with shower over, wash basin with vanity storage and WC, complemented by white metro-style tiling and patterned flooring.

    Outside, the property occupies a pleasant position tucked away within the cul-de-sac, with a driveway alongside providing off-road parking. To the rear is an enclosed south-facing garden, mainly laid to lawn with established planting, paved pathways and a decked seating area providing a pleasant spot for outdoor furniture.

    With no forward chain, generous accommodation and plenty of scope for a new owner to add their own style, this is a home that should appeal particularly strongly to first-time buyers. Early viewing is recommended.

    MEASUREMENTS SHOWN ON FLOORPLANS

    MORTGAGE ADVICE

    Mortgage Advice Bureau works with Selectiv to provide expert mortgage advice. Your home may be repossessed if you do not keep up repayments on your mortgage.

    AGENTS' NOTES

    All measurements are approximate and are provided for guidance purposes only. These particulars do not constitute any part of an offer or contract. None of the services, systems or appliances have been tested by Selectiv and no warranty is given as to their condition or functionality. Photographs may include digital enhancement or dressing for marketing purposes.

    ANTI-MONEY LAUNDERING

    In accordance with current Anti-Money Laundering Regulations, purchasers will be required to complete an identity verification check through our third-party provider. This is not a credit check. A charge of £35 including VAT is payable per purchaser prior to the issue of the Memorandum of Sale and is non-refundable.


    Guisborough Branch

    More properties in Guisborough
    Highcliffe Primary School
    (0.26 miles)
    Good
    Number of pupils: 365
    Age Range: 3 - 11
    Belmont Primary School
    (0.59 miles)
    Good
    Number of pupils: 395
    Age Range: 3 - 11
    Galley Hill Primary School
    (0.73 miles)
    Good
    Number of pupils: 271
    Age Range: 3 - 11
    Saint Paulinus Catholic Primary School, A Catholic Voluntary Academy
    (0.78 miles)
    Good
    Number of pupils: 239
    Age Range: 3 - 11
    Laurence Jackson School
    (1.32 miles)
    Good
    Number of pupils: 1221
    Age Range: 11 - 16
    Roseberry Academy
    (3.35 miles)
    Good
    Number of pupils: 238
    Age Range: 2 - 11
    Lockwood Primary School
    (3.37 miles)
    Good
    Number of pupils: 199
    Age Range: 3 - 11
    Wilton Primary Academy
    (3.76 miles)
    Good
    Number of pupils: 65
    Age Range: 3 - 11
    New Marske Primary School
    (3.8 miles)
    Good
    Number of pupils: 242
    Age Range: 2 - 11
    Bankfields Primary School
    (3.99 miles)
    Good
    Number of pupils: 296
    Age Range: 3 - 11

    View Similar Properties

    College Gardens, Redcar, North Yorkshire, TS10 2GU

    £165,000

    Freehold
    Semi-detached house

    College Gardens, Redcar, North Yorkshire, TS10 2GU

    212
    NEW LISTING - added last Tuesday
    Add to Favourites
    Lauderdale Drive, Guisborough, North Yorkshire, TS14 7ND

    £160,000

    Freehold
    Semi-detached house

    Lauderdale Drive, Guisborough, North Yorkshire, TS14 7ND

    211
    Under Offer
    Add to Favourites
    Cranbourne Drive, Redcar, North Yorkshire, TS10 2SP

    £160,000

    Freehold
    Terraced house

    Cranbourne Drive, Redcar, North Yorkshire, TS10 2SP

    212
    Under Offer
    Add to Favourites
    More properties from the area

    Marketed by

    Shannon Robinson

    Lead Property Executive
    Email Shannon
    Shannon Robinson
    More properties from Shannon