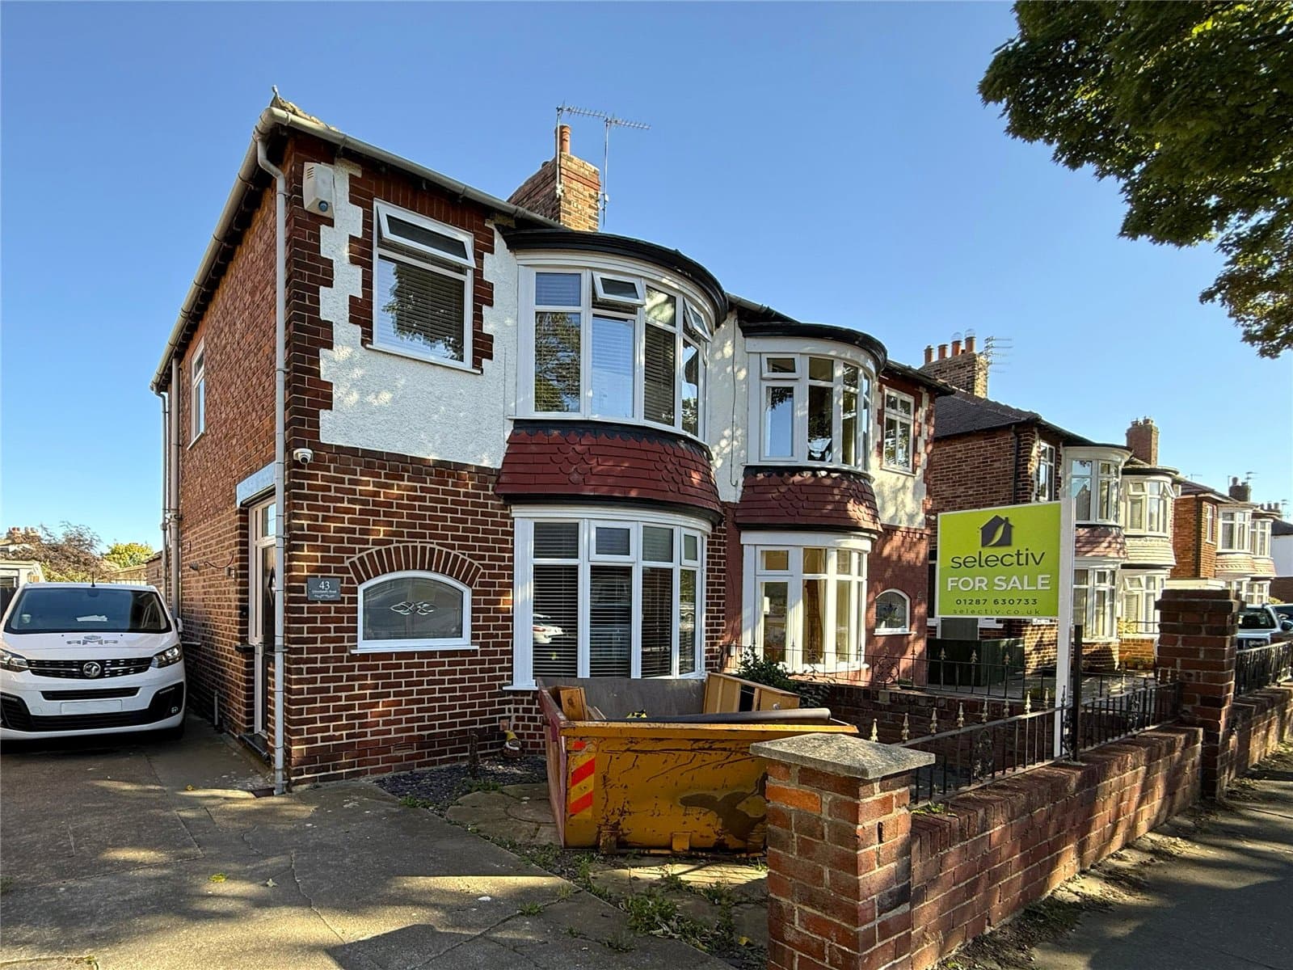
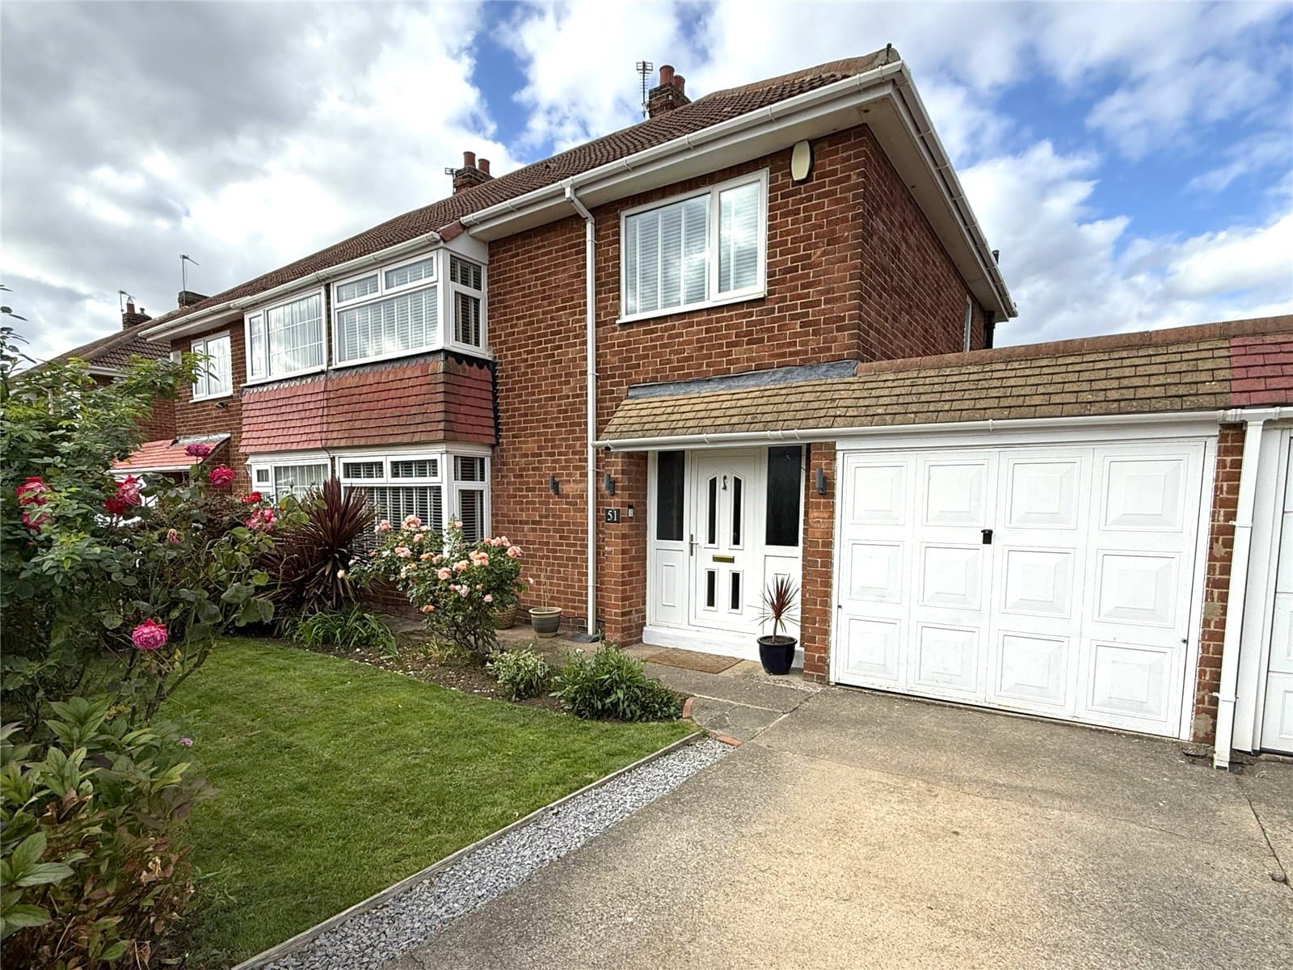
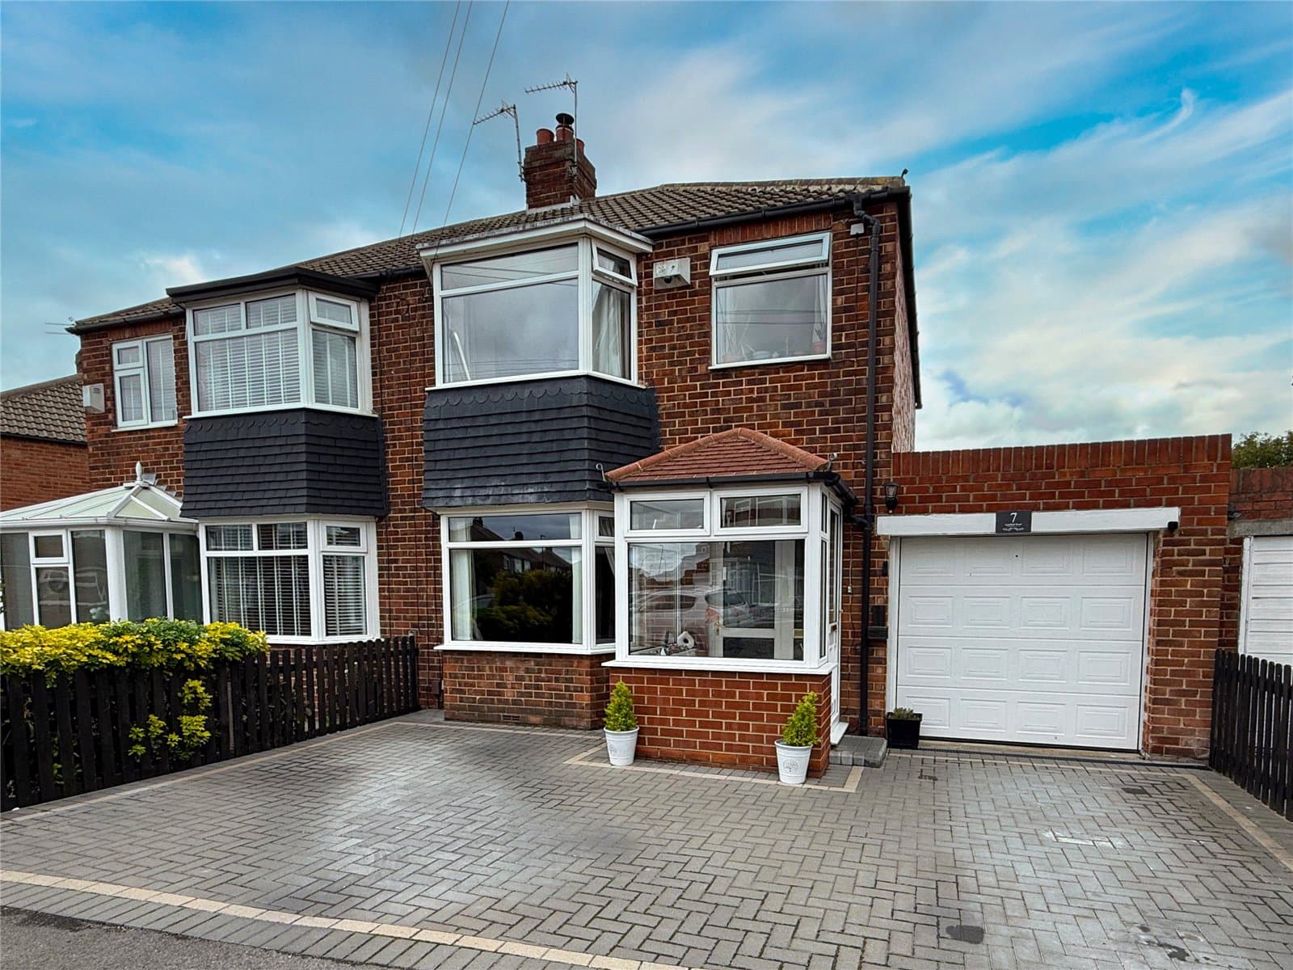
TASTEFULLY PRESENTED, READY TO ENJOY AND WITH A SOUTH-FACING GARDEN. An attractive three-bedroom semi-detached home ideal for a first-time buyer or young family, with contemporary bathroom, living room opening to dining room, driveway, attached garage and south-facing garden.
TASTEFULLY PRESENTED, READY TO ENJOY AND WITH A SOUTH-FACING GARDEN
An excellent choice for the first-time buyer or young family, this tastefully presented three-bedroom semi-detached home occupies a popular residential position within Guisborough, combining comfortable living space with driveway parking, an attached garage and a south-facing rear garden.
The accommodation has a welcoming, well-cared-for feel throughout. Downstairs, the living room opens through to the dining room, creating a sociable arrangement with French doors providing a direct connection to the rear garden, while the separate fitted kitchen offers good storage and workspace. Upstairs are three bedrooms together with a particularly smart, contemporary family bathroom which has been updated by the current owners.
WHY YOU'LL LOVE THIS HOME
• Tastefully presented three-bedroom semi-detached home
• An excellent choice for the first-time buyer or young family
• Living room opening through to the dining room
• French doors providing direct access from the dining room to the garden
• Modern fitted kitchen with integrated cooking appliances
• Three well-proportioned bedrooms
• Stylish contemporary family bathroom
• South-facing rear garden with patio and raised lawn
• Block-paved driveway providing off-street parking
• Attached garage with power and lighting
Tastefully decorated in neutral, contemporary tones, this is a home that feels ready to move straight into. The ground floor offers a practical layout with an entrance hall leading into the living room, which opens through to the dining room at the rear. French doors from here open onto the garden, making the two spaces work particularly well together during the warmer months.
The separate kitchen is fitted with a good range of units and integrated cooking appliances, with a rear entrance providing another direct route outside.
Upstairs, there are three bedrooms, including two particularly good-sized doubles, together with the family bathroom. This has been completely updated by the current owners and now provides a stylish, contemporary finish that complements the presentation throughout the rest of the home.
Outside, the block-paved driveway provides ample off-street parking and leads to the attached garage. The front garden is designed for relatively easy maintenance, while the rear garden is a particularly appealing feature. Benefiting from a south-facing aspect, it begins with a paved patio before stepping up to the lawn, providing plenty of room for children, outdoor dining or simply enjoying the sunshine.
Well presented, sensibly proportioned and positioned within an established Guisborough residential area, this is exactly the sort of home that should appeal to buyers looking for somewhere they can settle into and enjoy from day one.
ROOMS & APPROXIMATE MEASUREMENTS
Living Room – 10'6" x 13'1" (3.20m x 4.00m)
Dining Room – 10'11" x 9'6" (3.33m x 2.90m)
Kitchen – 11'4" x 7'2" (3.45m x 2.18m)
Bedroom One – 9'9" x 13'1" (2.97m x 4.00m)
Bedroom Two – 11'8" x 10'5" (3.56m x 3.18m)
Bedroom Three – 6'9" x 10'0" (2.06m x 3.05m)
Family Bathroom – 6'2" x 6'2" (1.88m x 1.88m)
MORTGAGE ADVICE BUREAU
Selectiv are delighted to work in partnership with Mortgage Advice Bureau, whose experienced advisers can provide advice on a wide range of mortgage products from across the market. Ask our team for further information or to arrange an appointment.
AGENTS' NOTES
All measurements are approximate and provided for guidance only. These particulars do not constitute any part of an offer or contract. None of the services, systems or appliances at the property have been tested by Selectiv and no guarantee as to their operating ability or efficiency is given. Photographs may include digital enhancement or dressing for marketing purposes.
ANTI-MONEY LAUNDERING
In accordance with current Anti-Money Laundering Regulations, purchasers will be required to complete an identification check through our third-party provider.