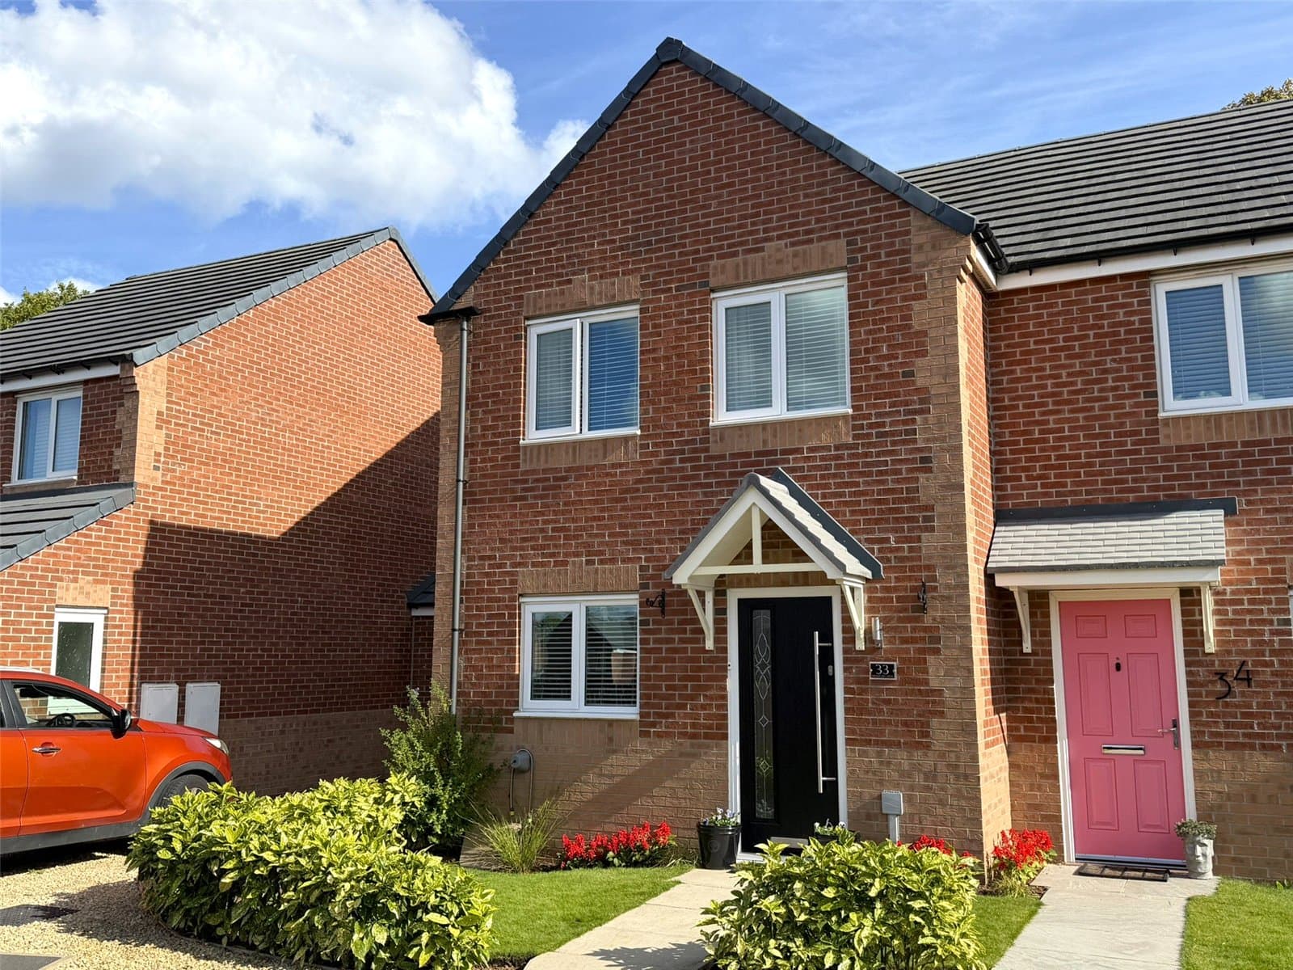
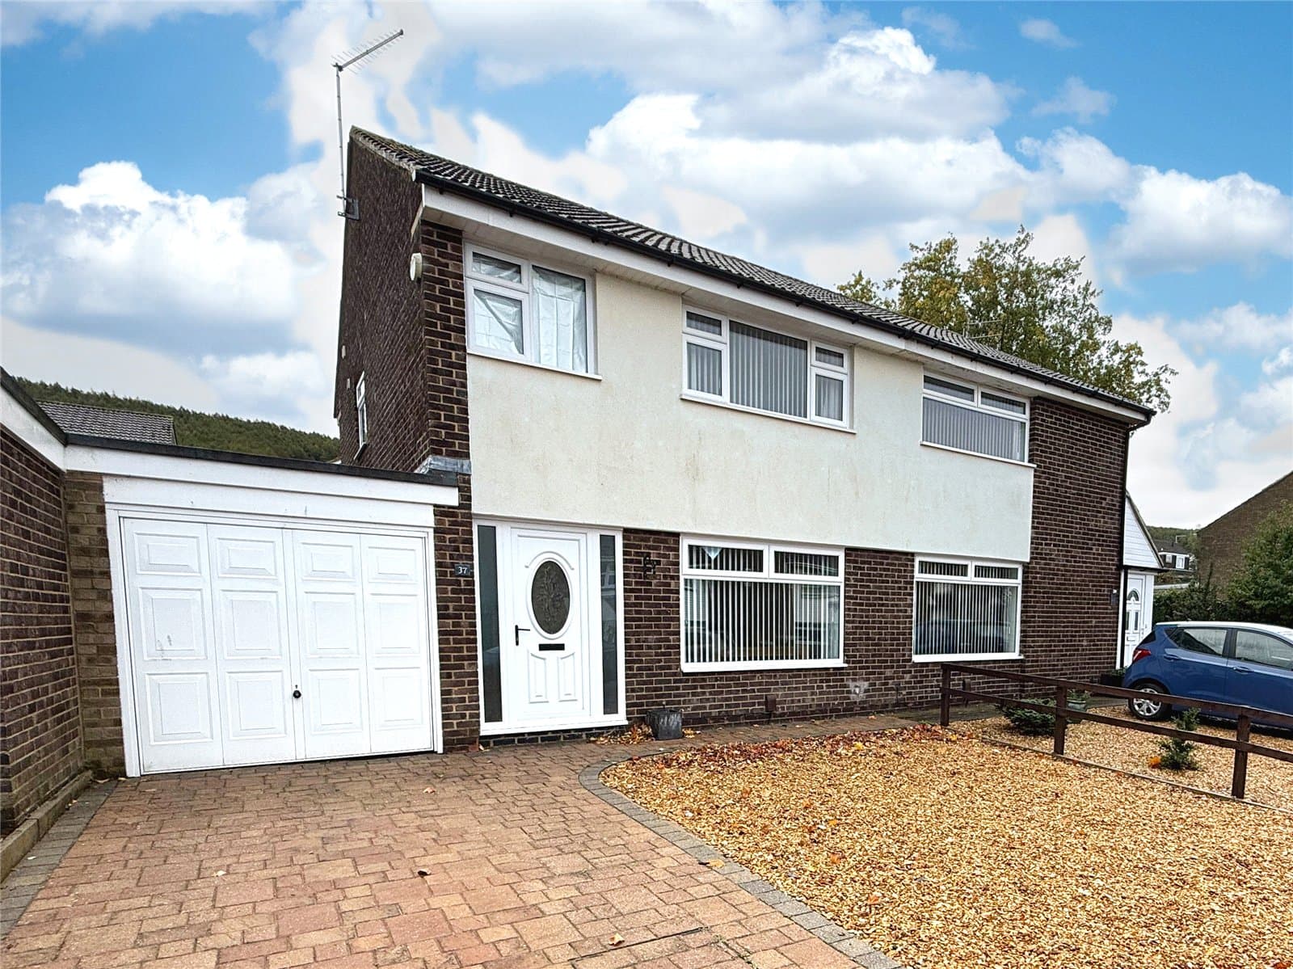
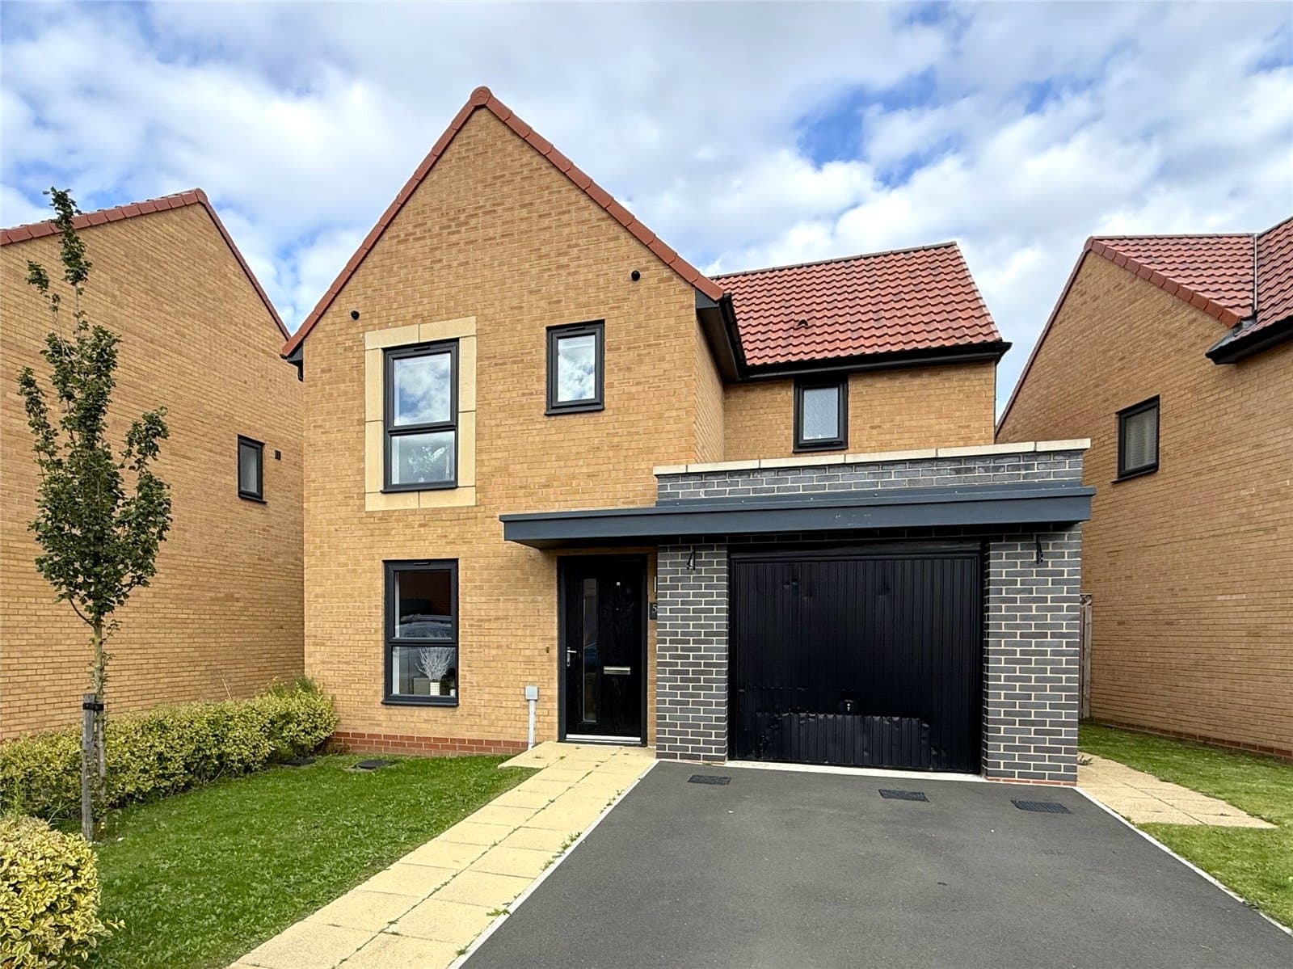
STUNNING EXTENDED 3 BED FAMILY HOME Deceptively spacious semi-detached home in a favoured location featuring a superb garden/family room with Velux windows, stylish modern kitchen, luxury bathroom, landscaped SOUTH-FACING garden, detached garage & long driveway. Perfect for families.
STUNNINGLY EXTENDED FAMILY HOME WITH A SOUTH-FACING GARDEN
Beautifully upgraded, deceptively spacious and ready to move straight into, this impressive 3 bedroom semi-detached home offers stylish modern living in a highly sought-after part of the town, making it an ideal purchase for the first-time buyer or growing family alike.
Behind the attractive frontage, the property opens into a beautifully presented interior with tasteful décor and contemporary finishes throughout. The spacious living room provides a warm and welcoming everyday space, whilst the separate dining room is perfect for entertaining, family meals and modern day living.
The stylish modern kitchen has been upgraded with contemporary shaker-style wall and base units, wood-effect worktops and quality finishes, creating a space that is both highly practical and visually impressive.
A standout feature of the home is undoubtedly the extended family room / garden room to the rear. Enhanced by Velux windows allowing natural light to flood the room, this superb additional reception area creates a fantastic versatile space ideal for relaxing, entertaining or simply enjoying views across the landscaped rear garden.
To the first floor are 3 well-proportioned bedrooms together with a beautifully upgraded luxury family bathroom finished with striking contemporary tiling and modern fittings.
Externally, the property continues to impress with an open lawned frontage, long side driveway and detached garage providing excellent off street parking and storage.
The SOUTH-FACING rear garden has been thoughtfully landscaped to create a fantastic low-maintenance outdoor space designed for year-round enjoyment. An extensive raised decked seating area provides the perfect entertaining space, with steps leading to the artificial lawn and further seating areas beyond — ideal for summer evenings, family gatherings and outdoor dining.
Situated within a favoured residential part of the town, this is a property that genuinely offers far more than first impressions suggest, combining generous living space, stylish presentation and superb outdoor areas into one complete family home.
Viewing is highly recommended.
MEASUREMENTS SHOWN ON FLOORPLANS
NEEDING A MORTGAGE?
We work in partnership with Mortgage Advice Bureau to search the whole marketplace and find the right mortgage for you. Speak to our team to arrange a free, no-obligation appointment and get expert advice tailored to your circumstances.
AGENTS’ NOTES
Measurements are approximate and provided for guidance only. Whilst every attempt has been made to ensure accuracy, these particulars do not constitute part of an offer or contract. Services, systems and appliances have not been tested and no guarantee is given as to their operating ability or efficiency. Photographs are for illustration only and may from time to time include digital enhancement to aid marketing. In some cases, rooms may have been professionally dressed or staged for marketing purposes.
ANTI-MONEY LAUNDERING REGULATIONS
In accordance with the Money Laundering Regulations 2017 and HMRC supervision requirements, we are required to verify the identity of all purchasers once an offer has been accepted. These checks are carried out by a third-party compliance provider to meet our legal obligations. A charge of £30 per buyer will apply for this service, payable upon acceptance of an offer.