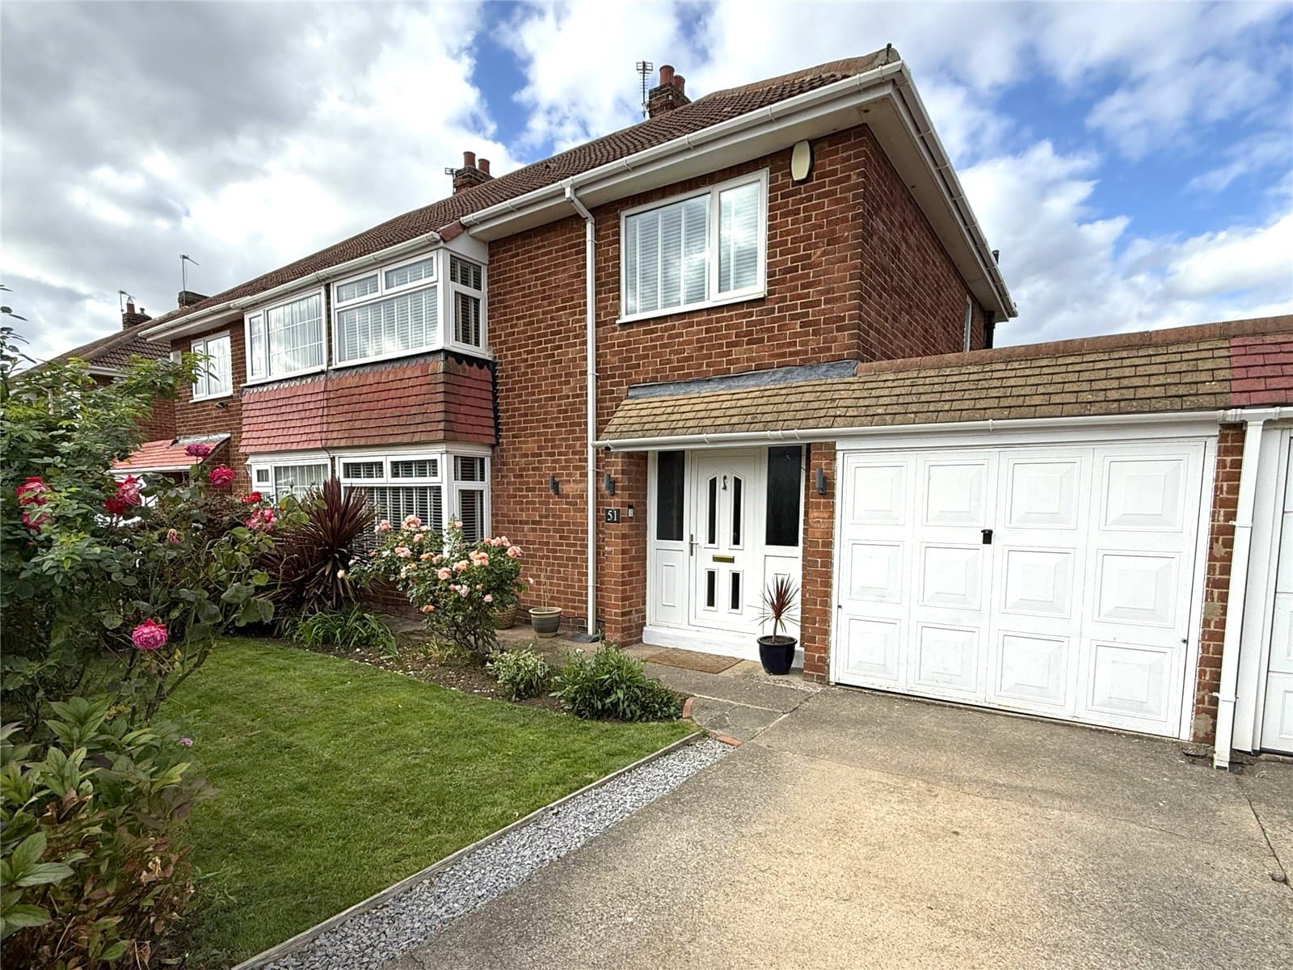
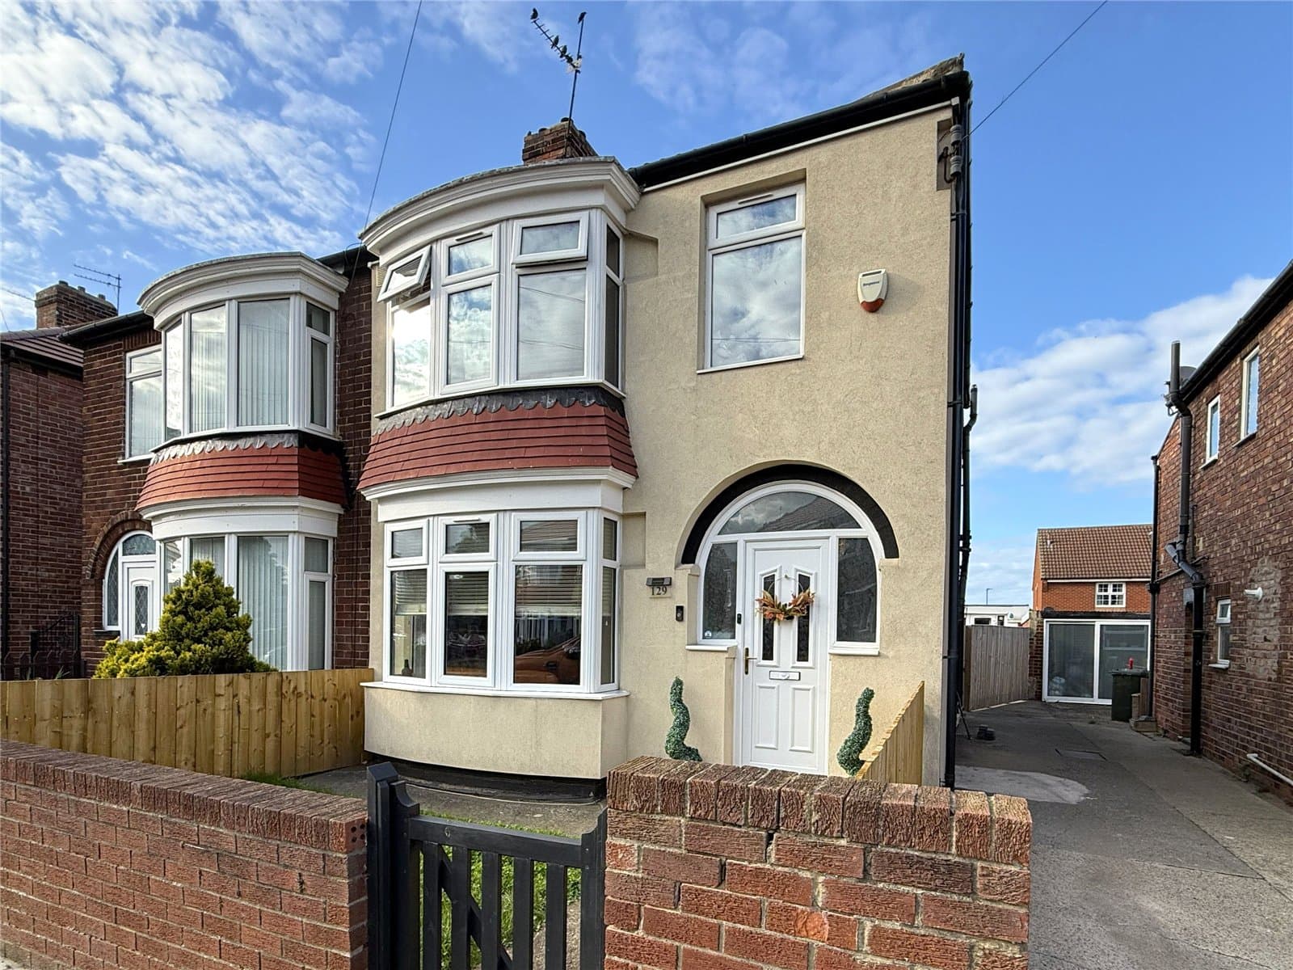
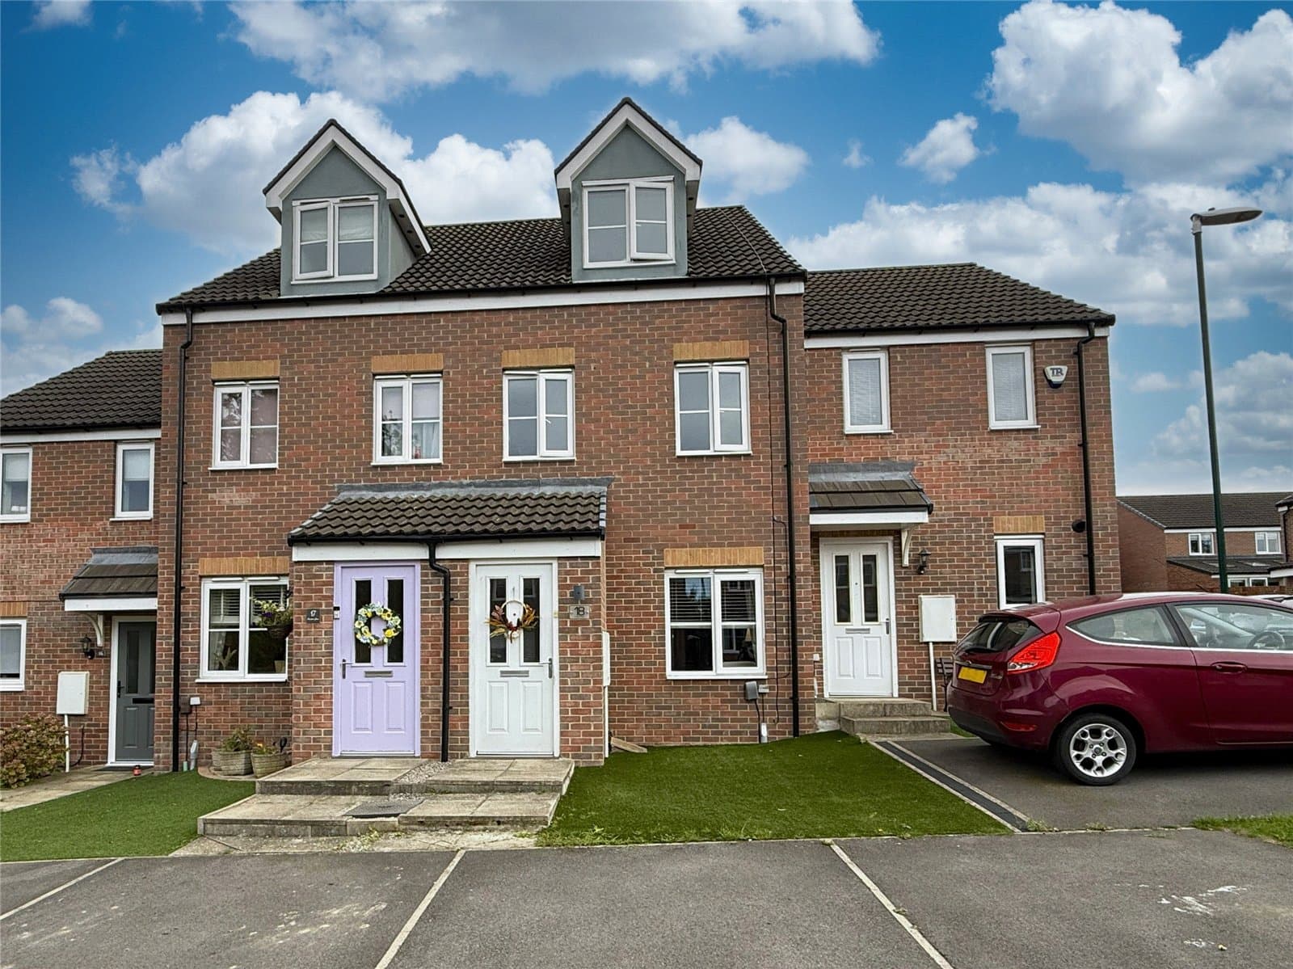
STYLISH FAMILY LIVING, A SUPERB THROUGH LIVING SPACE AND A GARDEN THAT JUST KEEPS GOING Beautifully presented three-bedroom semi with a 25ft+ living/dining area, conservatory, stylish bathroom, attached garage, ample parking and a particularly long rear garden.
STYLISH FAMILY LIVING, A SUPERB THROUGH LIVING SPACE AND A GARDEN THAT JUST KEEPS GOING
Tastefully decorated and beautifully presented, this three-bedroom semi-detached home has a warm, stylish feel from the moment you step inside. The real surprise is the amount of living space on offer, with an impressive through living room / dining area creating a fantastic everyday family space and flowing directly into a bright conservatory overlooking the rear garden.
For first-time buyers, a young family or anyone wanting to put down roots close to the coast, there is plenty to like here. Add in a kitchen / breakfast area, stylish bathroom, attached garage, an attractive block-paved frontage providing ample off-road parking and a particularly long rear garden, and this is a home that deserves to be seen rather than simply scrolled past.
A FEW REASONS TO LOVE THIS HOME
• Beautifully presented three-bedroom semi-detached home
• Tastefully and stylishly decorated throughout
• Impressive through living room / dining area extending the depth of the house
• Striking fireplace with log-burning style stove creating a superb focal point
• Bright conservatory opening directly onto the rear garden
• Kitchen / breakfast area with a practical range of wall and base units
• Stylish white bathroom with bath and separate shower enclosure
• Particularly long enclosed rear garden with generous lawn
• Attractive block-paved frontage providing ample off-road parking
• Attached garage offering useful additional storage and practicality
A useful entrance porch opens into a welcoming hallway, where the tasteful décor immediately sets the tone for the rest of the house.
The through living room / dining area is undoubtedly one of the home's strongest features. Stretching to over 25 feet in length, it provides clearly defined areas for relaxing and dining while still feeling like one generous, sociable space. A broad bay window brings plenty of natural light into the living area, while the dark feature wall, timber mantel and stove give the room real character.
At the opposite end, there is ample room for a substantial dining table, making this a great space for family meals and entertaining. From here, the accommodation continues naturally into the conservatory, providing an additional place to sit and enjoy the outlook across the garden, with French doors opening outside.
The kitchen / breakfast area is separate and practical, fitted with a range of white wall and base units, contrasting work surfaces and space for everyday appliances. There is also room for informal seating, while a door provides convenient access to the side of the property.
Upstairs, the landing leads to three bedrooms. The principal bedroom is a particularly comfortable double with a wide front-facing bay window and an excellent range of fitted storage. The second bedroom is another good-sized room, while the third offers flexibility as a child's bedroom, nursery or home office.
Completing the first floor is the stylish white bathroom, fitted with a bath as well as a separate shower enclosure, WC and wash basin, with patterned flooring adding a fashionable finishing touch.
Outside, the frontage has been extensively block paved to create ample off-road parking, with the attached garage providing further useful space.
And then there is the rear garden. It is considerably longer than you might expect, extending well beyond the immediate rear of the house and providing a fantastic amount of outdoor space. Mainly laid to lawn with a pathway running through the garden, decorative gravelled borders and enclosed boundaries, there is plenty of room for children to play, summer entertaining or simply enjoying having a genuinely generous garden.
Marske continues to be a highly sought-after coastal village, offering a great combination of everyday amenities, schools, transport connections and access to the beach and coastline. For buyers wanting a stylish home with proper family space inside and out, this one has plenty going for it.
MEASUREMENTS SHOWN ON FLOORPLANS
MORTGAGE ADVICE
Need help arranging a mortgage? Selectiv works alongside Mortgage Advice Bureau, whose experienced advisers can search thousands of mortgage products from a wide range of lenders to help find a mortgage suited to your circumstances. Ask our team for further details.
AGENTS' NOTES
All measurements are approximate and provided for guidance purposes only. These particulars do not constitute any part of an offer or contract. None of the services, systems or appliances at the property have been tested by Selectiv and no guarantee as to their operating ability or efficiency can be given. Photographs may include digital enhancement or digital dressing and should not be relied upon as an exact representation of the property.
ANTI-MONEY LAUNDERING CHECKS
In accordance with current Anti-Money Laundering Regulations, all purchasers will be required to complete a third-party identity verification check. This is not a credit check. A charge of £35 including VAT is payable by each purchaser before the Memorandum of Sale can be issued. This charge is non-refundable.