Get a Valuation
    Register
    LogoLogo
    • About Selectiv
    • Meet the Team
    • Testimonials
    • News
    • Area Guides
    • Properties for sale
    • Register with us
    • Guide to buying
    • Request a valuation
    • Why use Selectiv?
    • Guide to selling
    • Landlord Information
    • Landlord Guide
    • Request a valuation
    • Letting Fees
    • Properties to let
    • Tenant Guide
    • Guisborough Branch
    • Redcar Branch
    • Teesside Hub
    • Darlington Branch
    • Property Search
    • Developments
    Get a Valuation
    Logo
    Property Search
    Developments
    Register
    Get a Valuation

    Our Branches

    Guisborough

    Contact Branch
    Area Guide

    Redcar

    Contact Branch
    Area Guide

    Teesside Hub

    Contact Branch
    Area Guide

    Darlington

    Contact Branch
    Area Guide

    Back to Listings

    Cringle Gardens, Guisborough, North Yorkshire, TS14 8FA

    £325,000Freehold

    414
    Virtual TourMap

    Payment Calculator

    Mortgage

    Estimated Monthly Mortgage Payment:
    ÂŁ1,504 /mo.25 Years, 3.75% Interest
    Loan
    ÂŁ292,500
    Total Repay
    ÂŁ451,150

    Stamp Duty

    You’ll have to pay the stamp duty of:
    ÂŁ6,250
    0% up to ÂŁ125,000
    2% from ÂŁ125,000 to ÂŁ250,000
    5% from ÂŁ250,000 to ÂŁ325,000
    Your effective stamp duty rate is 1.92%
    Register for Property Alerts

    Register for Property Alerts

    We tailor every marketing campaign to a customer’s requirements and we have access to quality marketing tools such as professional photography, video walk-throughs, drone video footage, distinctive floorplans which brings a property to life, right off of the screen.

    Register for Alerts
    Back to Home

    Useful Links 

    Houses for Sale
    Properties to Let By Region
    Guides Overview

    Services 

    Buying
    Selling
    Landlord

    Branches 

    Guisborough
    Redcar
    Teesside

    NAEA
    RightMove
    TDS
    ThePropertyOmbudsman
    TradingStandards
    © 2026 Selectiv is a trading style of Selectiv Estate Agents Limited. Registered in England at Sheraton House, 2a Surtees Business Park, Stockton, TS18 3HR. Registered Number 15519956.
    Complaints Procedure|Privacy Policy|Terms & Conditions|Cookie Policy|Letting Fees
    Powered by

    £325,000

    Detached house

    Cringle Gardens, Guisborough, North Yorkshire, TS14 8FA

    4 Bedrooms1 Bathroom4 Receptions

    Key Information

    Tenure:Freehold
    Council tax band:E
    Parking:Off Road Parking
    Outside space:Garden
    Broadband:up to 1800Mbps
    Mobile signal:*Based on indoor data coverage
    EEO2ThreeVodafone

    Key Features

    NO ONWARD CHAIN
    Beautifully presented and ready to move into
    Superb full-width kitchen / dining / living space
    Separate living room
    Four first-floor bedrooms
    Versatile ground-floor fifth bedroom / study
    En-suite, family bathroom and ground-floor WC
    Landscaped south-facing rear garden
    Useful side store measuring approximately 16ft x 3ft
    Attractive block-paved frontage providing ample off-road parking

    Description

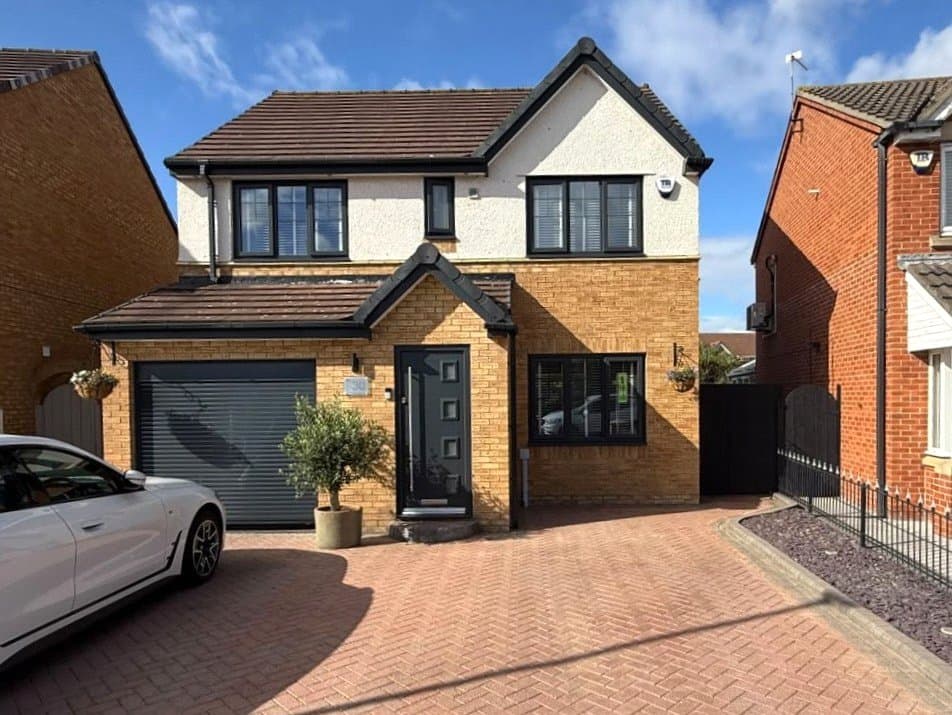
    NO CHAIN – READY TO MOVE INTO! Beautifully presented detached family home with a superb full-width kitchen / dining / living space, separate living room, 4 upstairs bedrooms plus versatile 5th bedroom/study, en-suite, south-facing garden and ample parking.

    NO CHAIN – BEAUTIFULLY PRESENTED & READY TO MOVE INTO!

    Looking for a spacious family home that’s ready to enjoy from day one? This beautifully presented detached property offers an excellent combination of modern open-plan living, versatile accommodation and a sunny south-facing garden – all offered with the added advantage of NO ONWARD CHAIN.

    WHY YOU'LL LOVE THIS HOME

    • NO ONWARD CHAIN
    • Impressive full-width kitchen / dining / living space
    • Four bedrooms upstairs plus versatile ground-floor fifth bedroom / study
    • Separate living room
    • En-suite, family bathroom and ground-floor WC
    • Tastefully decorated and ready to move into
    • South-facing landscaped rear garden
    • Completely block-paved frontage providing ample off-road parking

    The accommodation is well suited to family life, with a welcoming entrance hallway leading into a comfortable separate living room at the front of the property.

    Across the hall, the former garage has been converted to create an extremely useful additional room. Currently offering the flexibility to be used as a fifth bedroom or study, it could equally work as a snug, playroom or home office depending on individual needs. A ground-floor WC completes this part of the accommodation.

    The real highlight sits across the full width of the rear.

    Measuring approximately 25'7", the open-plan kitchen / dining / living space creates a bright and sociable heart to the home, with plenty of room for cooking, dining and relaxing.

    The contemporary kitchen features a range of gloss wall and base units with contrasting work surfaces and integrated appliances, together with a peninsula incorporating the hob. Extensive glazing brings plenty of natural light into the room, while doors open directly onto the rear patio and garden.

    Upstairs are four bedrooms, giving families plenty of flexibility without having to rely on the ground-floor room as permanent bedroom accommodation. One bedroom benefits from its own en-suite shower room, while the remaining bedrooms are served by the modern family bathroom.

    Outside, the south-facing rear garden has been attractively landscaped with a generous paved patio providing an excellent space for outdoor seating and dining. Steps lead up to the lawn, with established planting and a timber shed completing the garden.

    A particularly useful addition is the side store, approximately 16ft x 3ft, providing valuable storage space with roller-door access from the rear garden.

    To the front, attractive block paving provides ample off-road parking for several cars.

    Tastefully decorated and ready to move into, this is a well-balanced family home with an excellent combination of open-plan and separate living space, flexible accommodation, a sunny garden and generous parking.

    With NO ONWARD CHAIN, an early viewing is highly recommended.

    MEASUREMENTS SHOWN ON FLOORPLANS
    NEEDING A MORTGAGE?

    We work in partnership with Mortgage Advice Bureau to search the whole marketplace and find the right mortgage for you. Speak to our team to arrange a free, no-obligation appointment and get expert advice tailored to your circumstances.

    AGENTS’ NOTES

    Measurements are approximate and provided for guidance only. Whilst every attempt has been made to ensure accuracy, these particulars do not constitute part of an offer or contract. Services, systems and appliances have not been tested and no guarantee is given as to their operating ability or efficiency. Photographs are for illustration only and may from time to time include digital enhancement to aid marketing. In some cases, rooms may have been professionally dressed or staged for marketing purposes.

    ANTI-MONEY LAUNDERING REGULATIONS

    In accordance with current Anti-Money Laundering Regulations, all purchasers whose offer is accepted on a property marketed by Selectiv will be required to complete an identity verification check. This is a legal requirement designed to help prevent fraud and financial crime.

    Identity verification is carried out securely through our trusted third-party provider. The process is not a credit check and will have no impact on your credit rating or credit history.

    The cost of these checks is ÂŁ35 (including VAT) per purchaser, payable in advance once an offer has been agreed and before a Memorandum of Sale can be issued. This charge is non-refundable.


    Guisborough Branch

    More properties in Guisborough
    Saint Paulinus Catholic Primary School, A Catholic Voluntary Academy
    (0.35 miles)
    Good
    Number of pupils: 175
    Age Range: 3 - 11
    Galley Hill Primary School
    (0.42 miles)
    Good
    Number of pupils: 265
    Age Range: 3 - 11
    Highcliffe Primary School
    (0.88 miles)
    Good
    Number of pupils: 260
    Age Range: 3 - 11
    Belmont Primary School
    (1.59 miles)
    Good
    Number of pupils: 392
    Age Range: 3 - 11
    Chaloner Primary School
    (1.62 miles)
    Number of pupils: 235
    Age Range: 2 - 11
    Prior Pursglove and Stockton Sixth Form College
    (1.74 miles)
    Age Range: 16 - 19
    Laurence Jackson School
    (1.94 miles)
    Good
    Number of pupils: 1247
    Age Range: 11 - 16
    Bankfields Primary School
    (2.87 miles)
    Good
    Number of pupils: 257
    Age Range: 3 - 11
    Normanby Primary School
    (2.87 miles)
    Good
    Number of pupils: 503
    Age Range: 3 - 11
    Nunthorpe Academy
    (2.93 miles)
    Requires improvement
    Number of pupils: 1321
    Age Range: 11 - 18

    View Similar Properties

    Brabazon Drive, Marske By The Sea, North Yorkshire, TS11 6NL

    £310,000

    Freehold
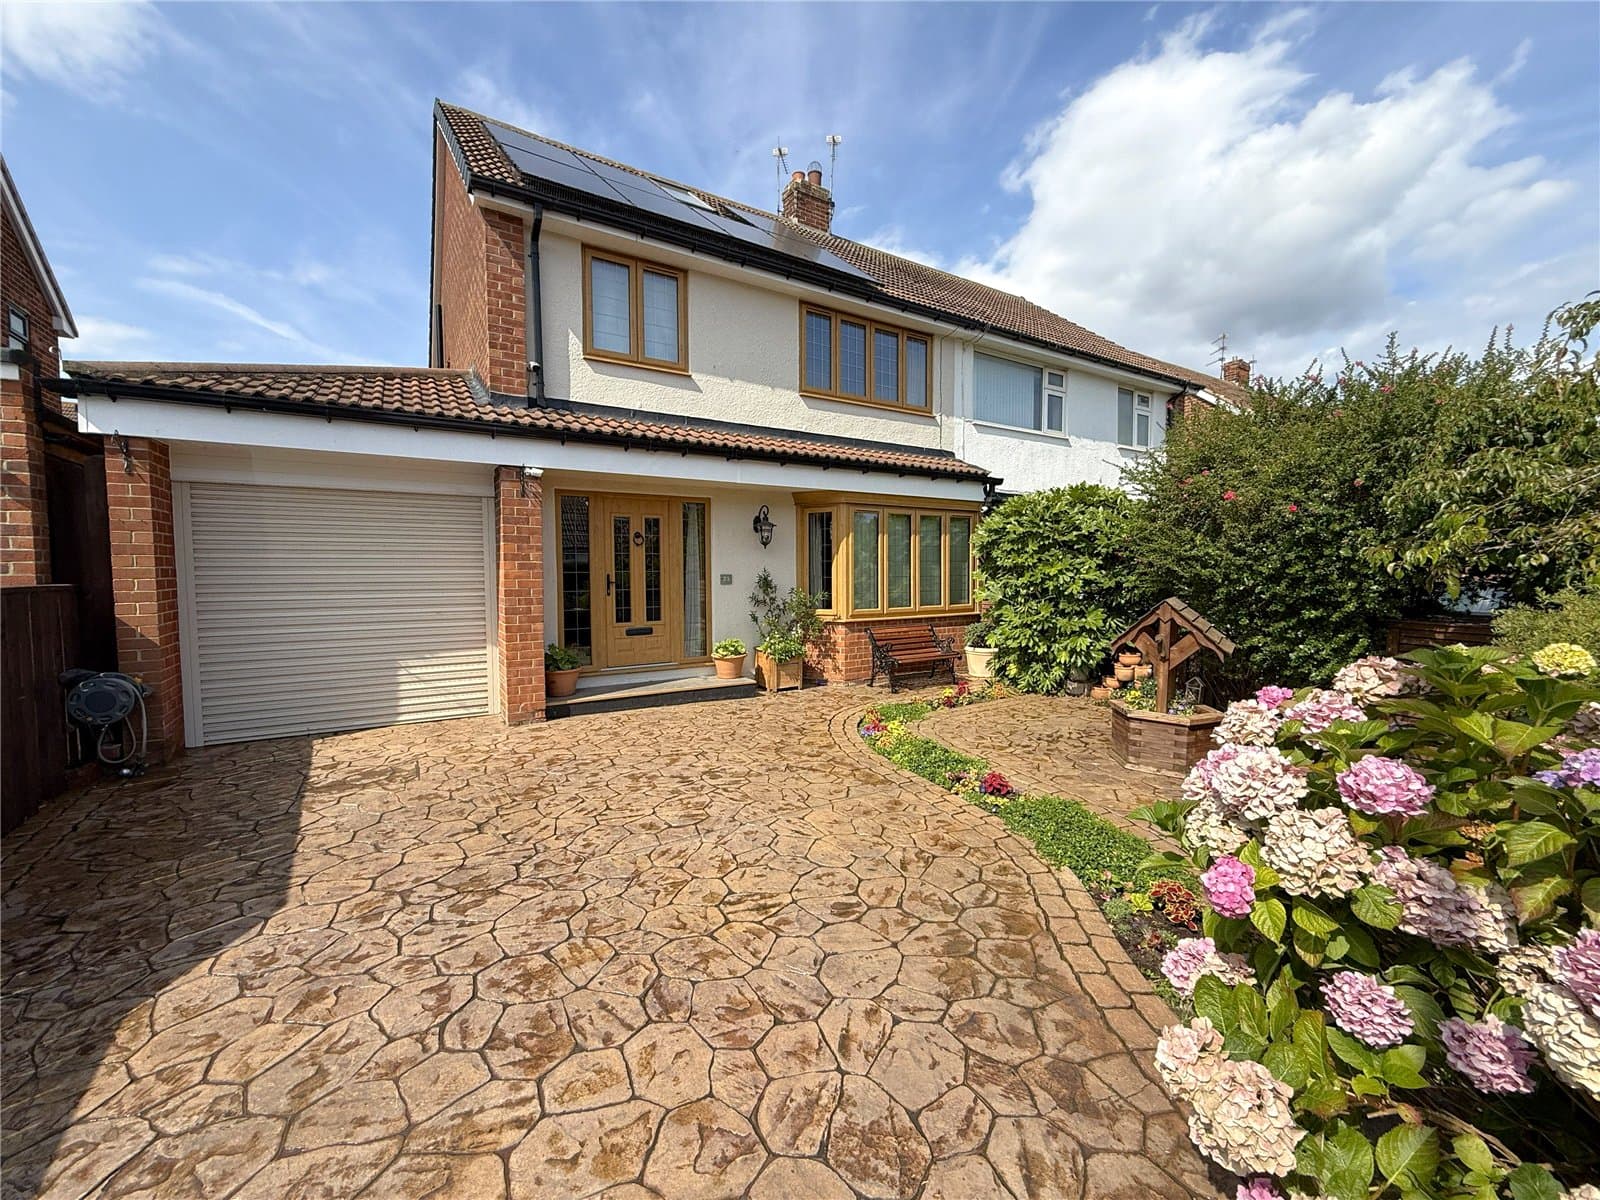
    Detached house

    Brabazon Drive, Marske By The Sea, North Yorkshire, TS11 6NL

    424
    Under Offer
    Add to Favourites
    Fir Rigg Drive, Marske By The Sea, North Yorkshire, TS11 6BZ

    £330,000

    Freehold
    Detached house

    Fir Rigg Drive, Marske By The Sea, North Yorkshire, TS11 6BZ

    423
    Add to Favourites
    Dalston Close, Skelton-In-Cleveland, North Yorkshire, TS12 2AA

    £290,000

    Freehold
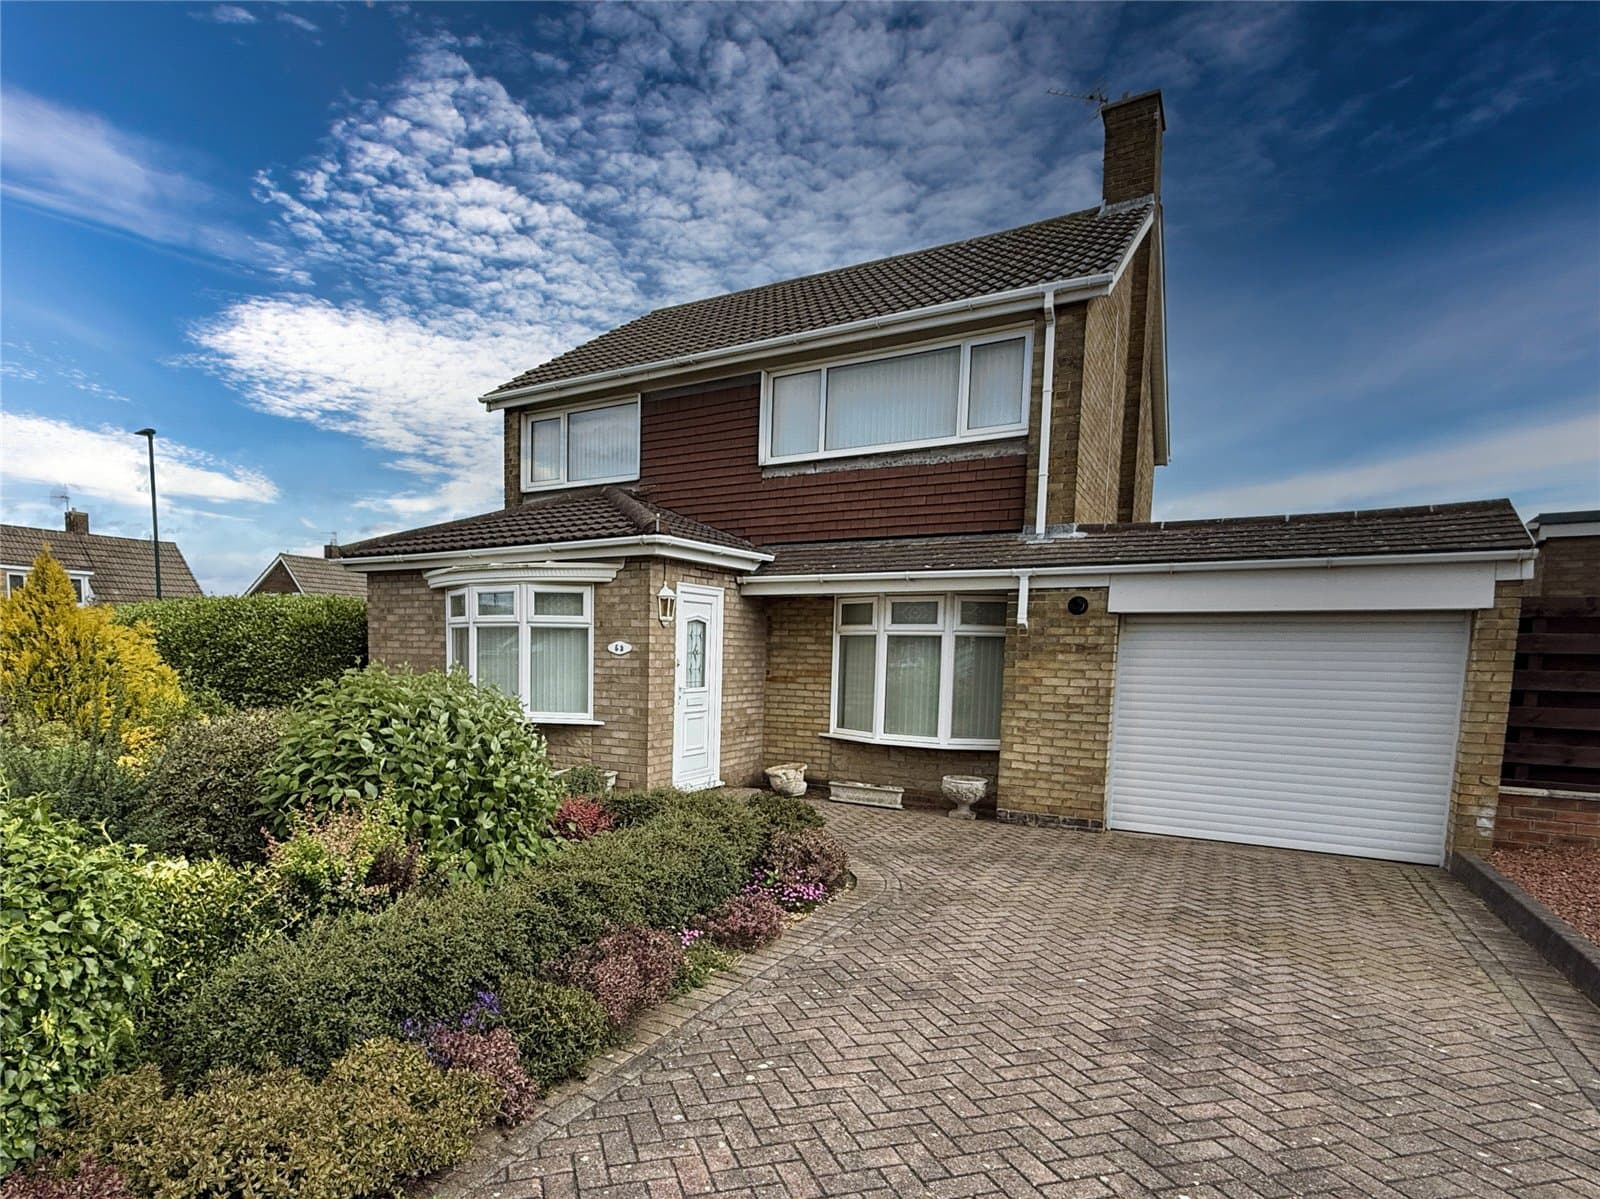
    Detached house

    Dalston Close, Skelton-In-Cleveland, North Yorkshire, TS12 2AA

    422
    Under Offer
    Add to Favourites
    More properties from the area

    Marketed by

    Shannon Robinson

    Lead Property Executive
    Email Shannon
    Shannon Robinson
    More properties from Shannon