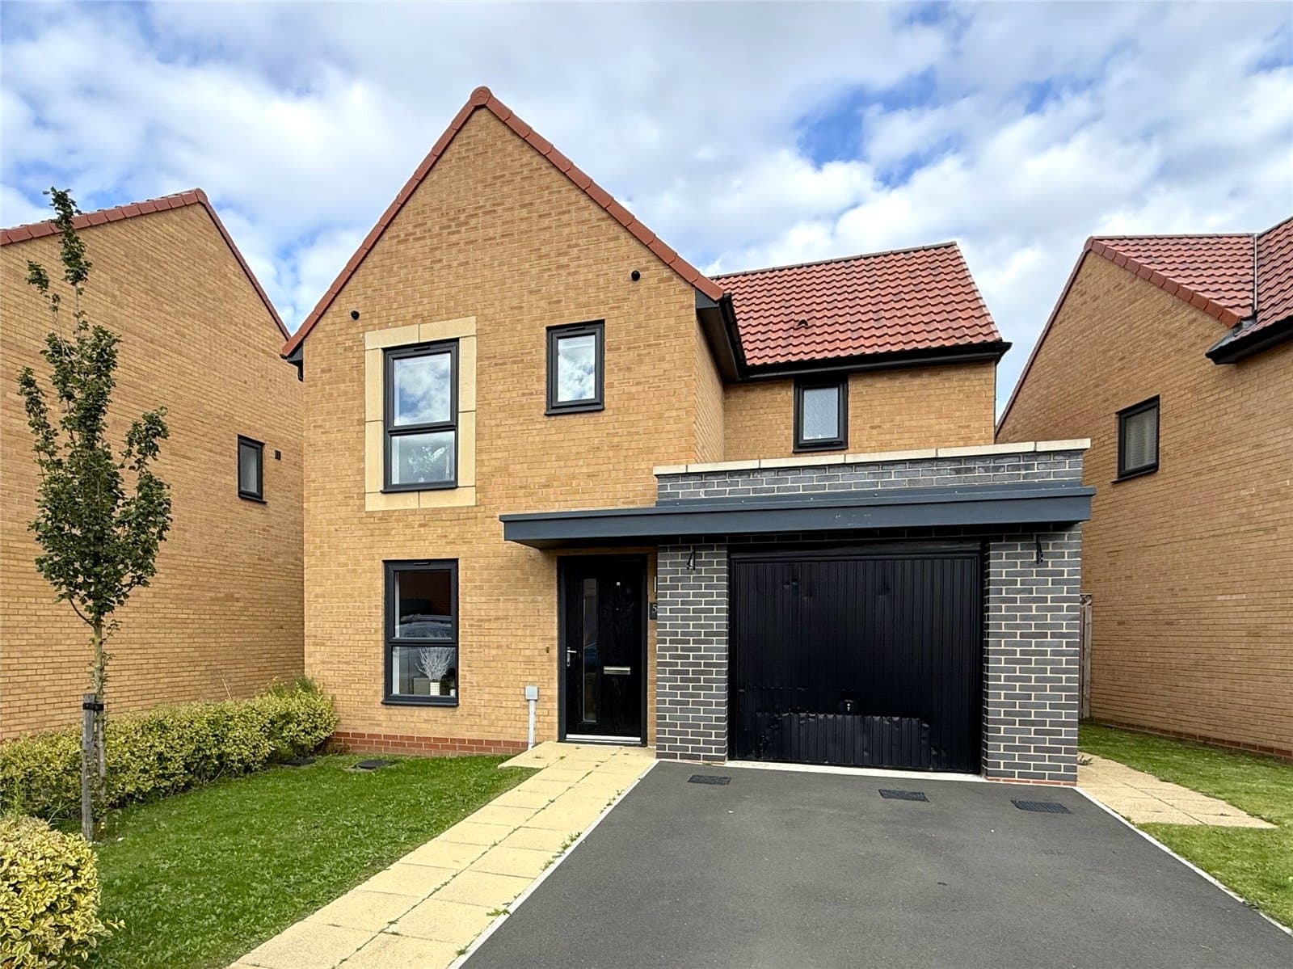
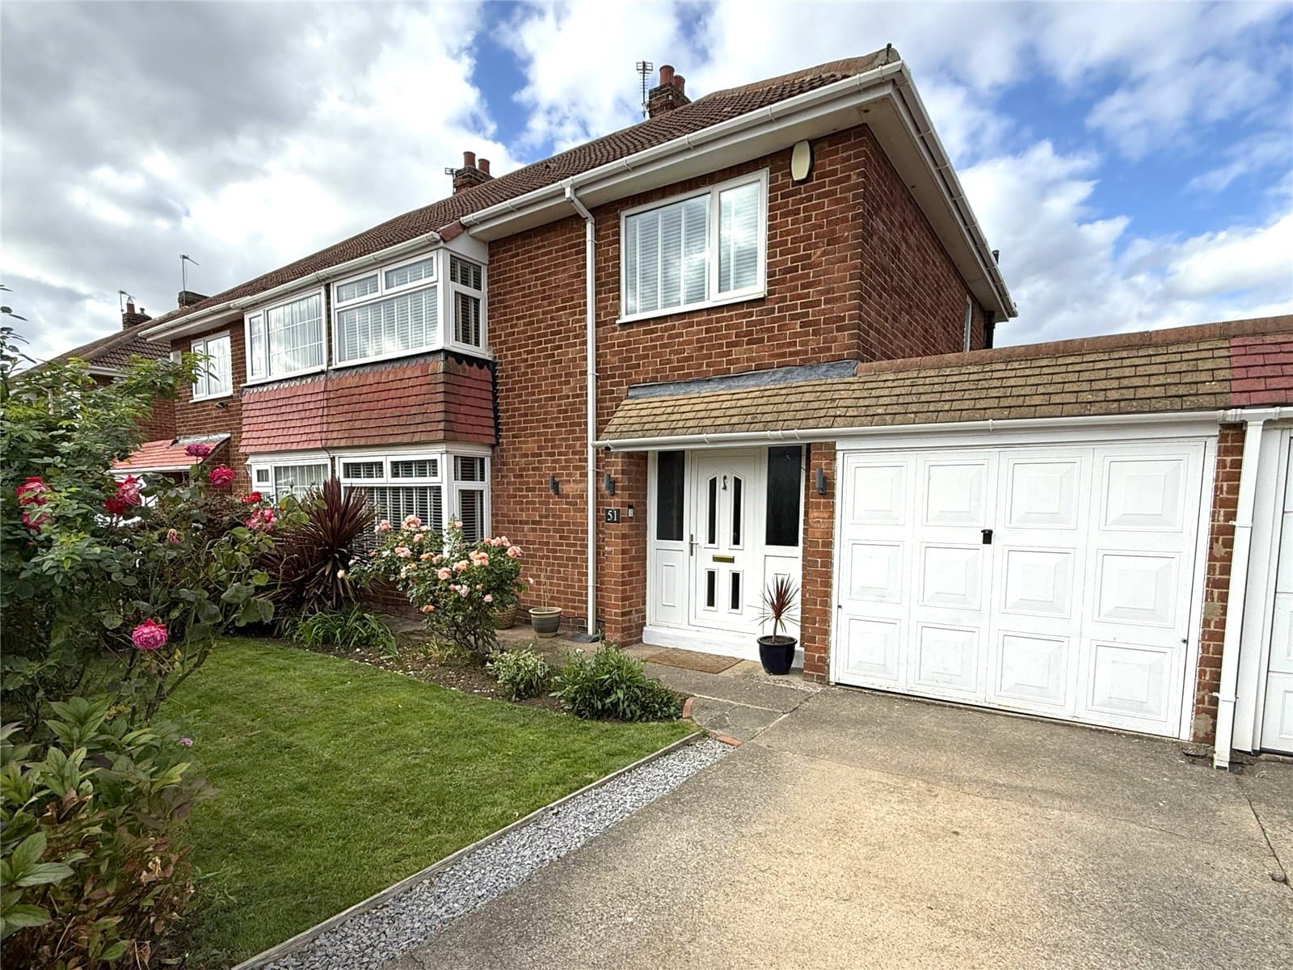
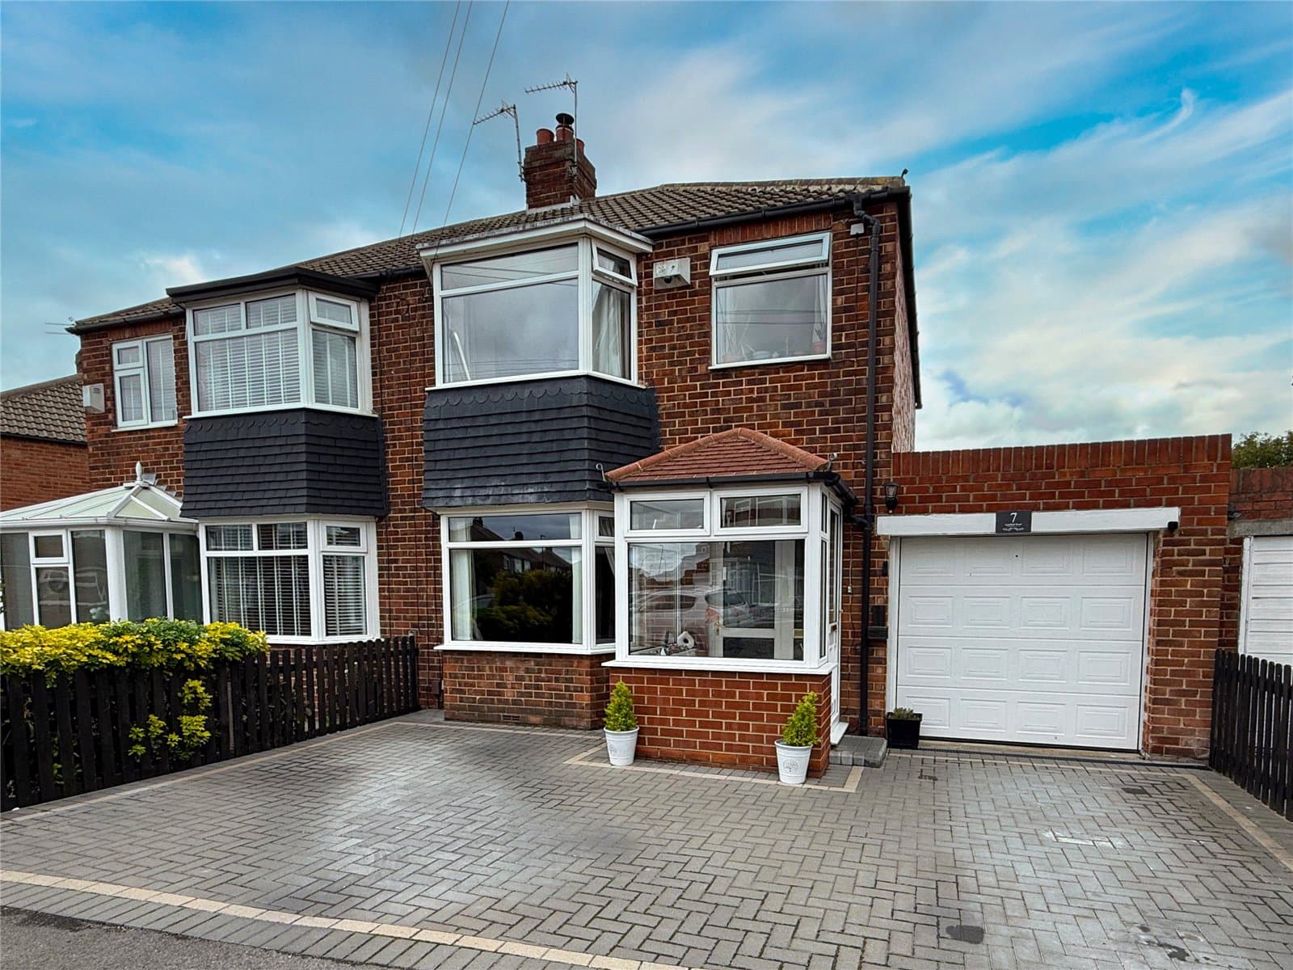
MODERN FAMILY LIVING WITH THE SPACE AND PRACTICALITY TO MATCH – A well-planned three-bedroom detached home with generous kitchen / dining area, separate living room, utility, en-suite, integral garage, driveway and an enclosed low-maintenance rear garden.
MODERN FAMILY LIVING WITH THE SPACE AND PRACTICALITY TO MATCH
Situated within this highly sought-after modern development, this attractive three-bedroom detached house offers a well-planned layout ideally suited to modern family life. With a generous kitchen / dining area, separate living room, utility, ground-floor WC, en-suite, integral garage and driveway, it ticks plenty of boxes.
The rear garden is another real plus. Designed to be easy to look after, there is plenty of usable space for children, entertaining and relaxing without demanding every weekend to keep it looking good.
WHAT THIS HOME HAS TO OFFER
• Modern three-bedroom detached family home
• Popular and highly sought-after modern development
• Generous kitchen / dining area with French doors onto the garden
• Separate well-proportioned living room
• Useful utility and ground-floor WC
• Principal bedroom with en-suite shower room
• Modern family bathroom
• Enclosed low-maintenance rear garden
• Integral garage and driveway parking
• Well-planned accommodation ideal for modern family life
Stepping inside, the entrance hall provides access to the principal ground-floor accommodation with the staircase rising to the first floor.
Positioned to the front is the living room, a comfortable and well-proportioned reception space with neutral décor, carpeting and plenty of room for family seating and television space.
Across the rear of the house, the kitchen / dining area is undoubtedly one of the property's strongest features. Generously proportioned, it provides plenty of room to cook, dine and spend time together, while French doors open directly onto the rear garden and bring plenty of natural light into the room.
The kitchen itself is fitted with a contemporary range of wall and base units complemented by dark work surfaces, with an integrated oven, gas hob and extractor together with space for additional appliances. There is ample room for a dining table within the adjoining dining area.
A separate utility is another valuable feature, providing additional units, work surface and sink together with plumbing for a washing machine and direct access outside. A ground-floor WC completes the accommodation on this level.
Upstairs, the principal bedroom is particularly generous, easily accommodating a double bed and additional bedroom furniture, and benefits from its own en-suite shower room. Two further bedrooms provide good family flexibility, whether required for children, guests or home working.
The family bathroom is fitted with a modern white suite comprising panelled bath with shower over and glazed screen, wash hand basin and WC, complemented by contemporary tiling.
Outside, the property has a lawned front garden together with a driveway providing off-road parking and access to the integral garage.
To the rear is an enclosed garden which has been planned with low maintenance in mind. A paved patio immediately adjoining the house provides space for outdoor seating, while the substantial artificial lawn creates a particularly practical area for children and everyday family use. Further gravelled and planted areas complete the garden, with timber fencing and gated side access providing enclosure.
MEASUREMENTS SHOWN ON FLOORPLANS.
MORTGAGE ADVICE
Selectiv Estate Agents work alongside Mortgage Advice Bureau, who can provide independent mortgage advice and access to a wide range of mortgage products. Please ask a member of our team for further information.
AGENTS' NOTES
All measurements are approximate and are provided for guidance purposes only. These particulars do not constitute any part of an offer or contract. None of the services, systems or appliances at the property have been tested by Selectiv Estate Agents and no guarantee as to their operating ability or efficiency is given. Photographs may include digital enhancement or digital dressing for presentation purposes.
ANTI-MONEY LAUNDERING
In accordance with current Anti-Money Laundering Regulations, all purchasers will be required to complete a third-party identity verification check. This is not a credit check. A charge of £35 including VAT is payable per purchaser prior to the issue of the Memorandum of Sale and is non-refundable.