DECEPTIVELY SPACIOUS DORMER BUNGALOW IN A SOUGHT-AFTER CUL-DE-SAC Three bedrooms, two on the ground floor, generous living room, spacious kitchen / dining area, conservatory, south-facing rear garden, long driveway, detached garage and NO FORWARD CHAIN.
A DECEPTIVELY SPACIOUS THREE-BEDROOM DORMER BUNGALOW IN A HIGHLY SOUGHT-AFTER CUL-DE-SAC
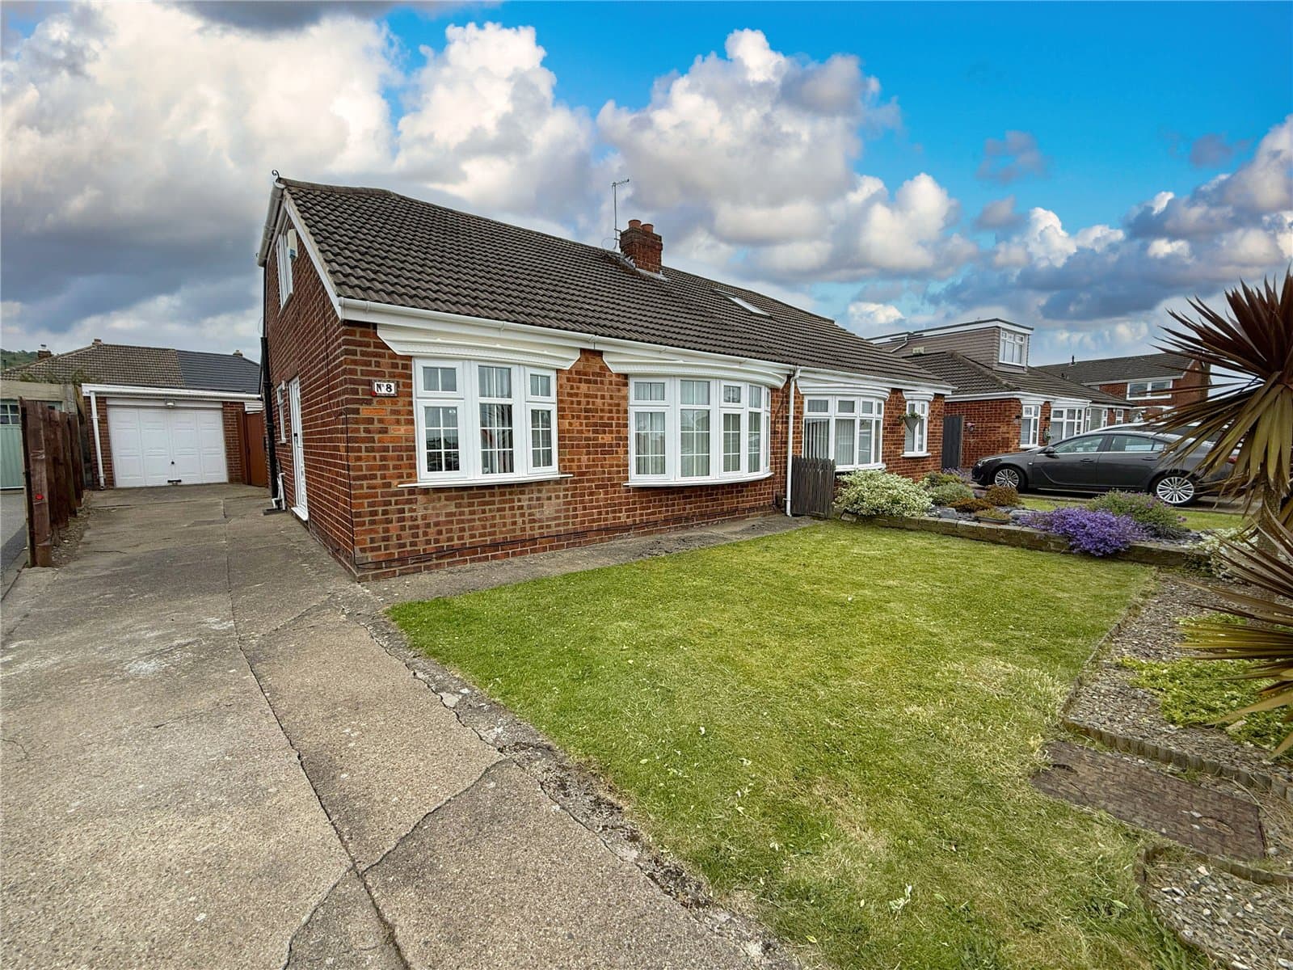
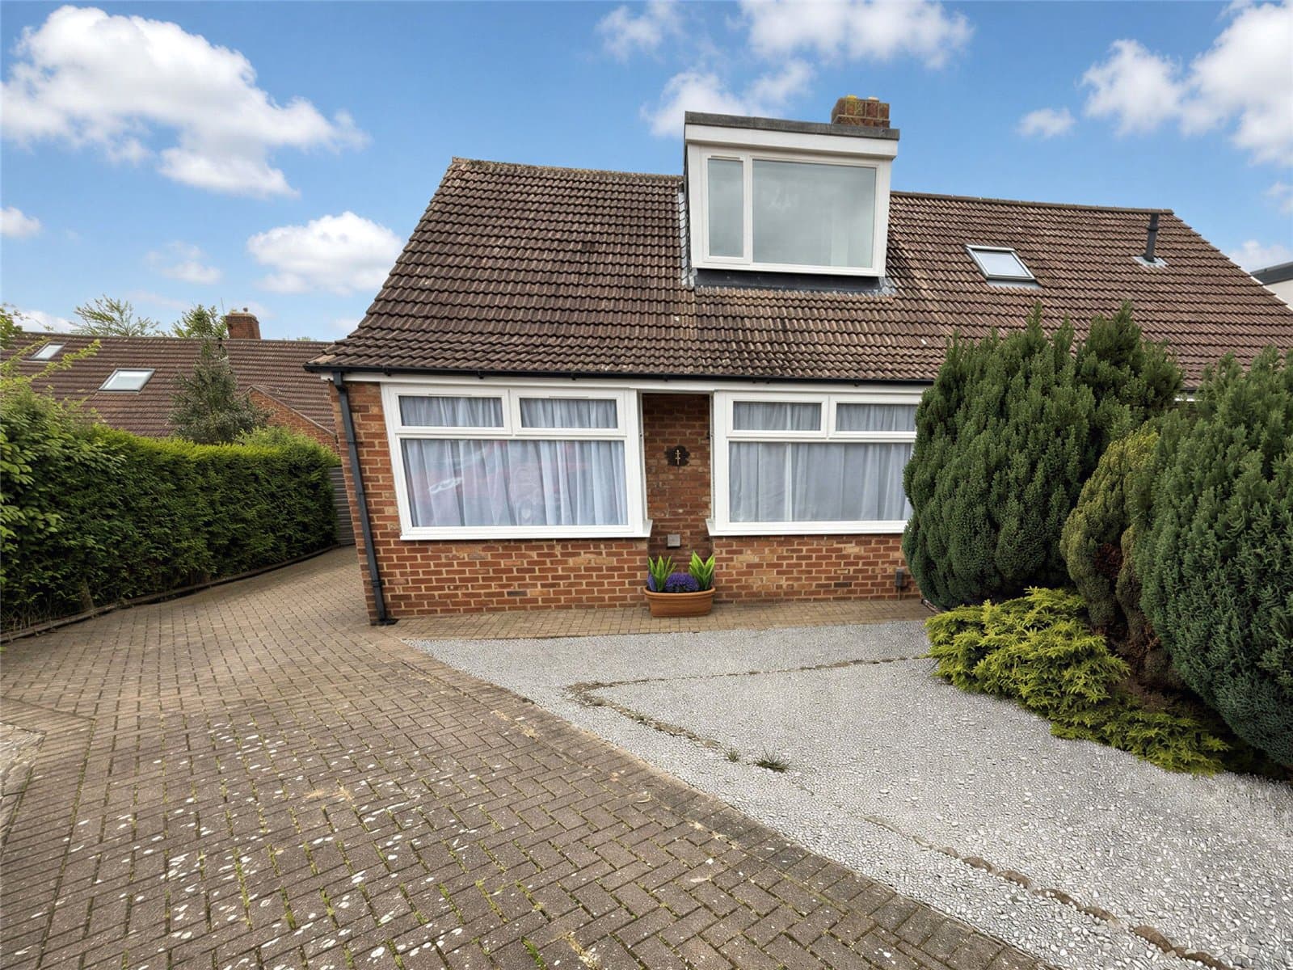
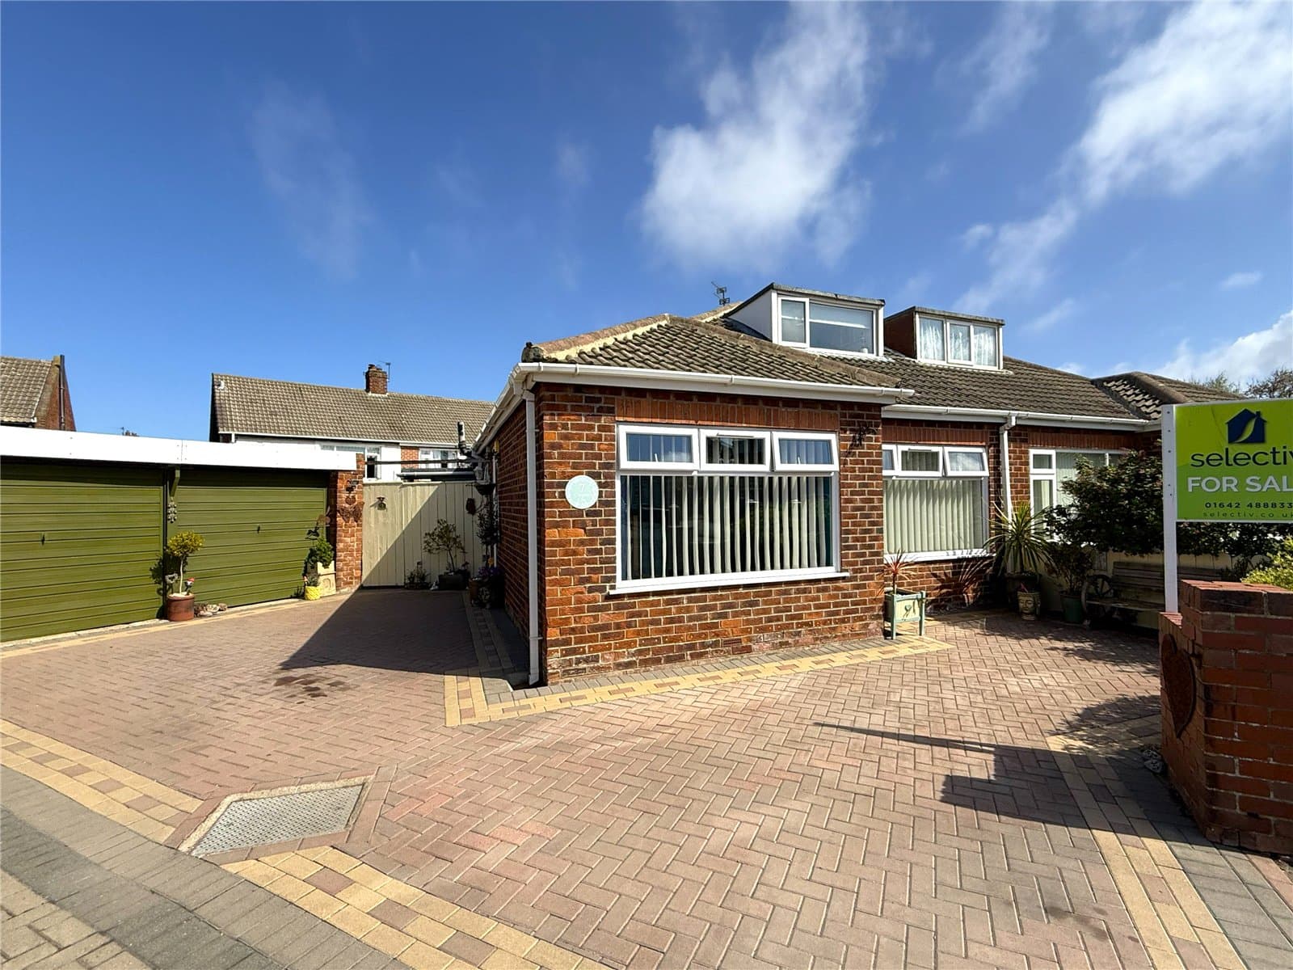
Occupying a pleasant position within a highly sought-after cul-de-sac in Marske, this deceptively spacious three-bedroom semi-detached dormer bungalow offers considerably more accommodation than you might first expect, together with a SOUTH-FACING REAR GARDEN, long driveway and detached garage.
Offered for sale with NO FORWARD CHAIN, the property is tastefully decorated and provides a particularly versatile layout. Two bedrooms and the shower room are positioned on the ground floor, making the home well suited to buyers looking for predominantly single-level living, while a substantial third bedroom occupies the first floor.
The generous living room is a real highlight, with plenty of space for both relaxing and entertaining, an attractive fireplace and access into the conservatory overlooking the rear garden. Equally impressive is the long kitchen / dining area, fitted with an attractive range of Shaker-style units, contrasting worktops and ample space for dining.
WHY YOU'LL LOVE THIS HOME
• Deceptively spacious three-bedroom semi-detached dormer bungalow
• Highly sought-after cul-de-sac position in Marske
• Offered for sale with no forward chain
• Versatile accommodation with two ground-floor bedrooms
• Generous living room with attractive fireplace
• Spacious kitchen / dining area with Shaker-style units and contrasting worktops
• Conservatory providing an additional reception space
• Ground-floor shower room with large walk-in shower enclosure
• Substantial first-floor bedroom
• South-facing rear garden
• Long side driveway providing ample off-road parking
• Detached garage
• Low-maintenance gravelled front garden set behind a dwarf brick wall
• Tastefully decorated throughout
• Viewing highly recommended
The accommodation is approached through an entrance hallway which provides access to the principal ground-floor rooms and staircase to the first floor.
The living room is particularly generous and provides an excellent main reception space, centred around an attractive fireplace and finished in tasteful neutral tones. To the rear, doors open into the conservatory, creating an additional sitting area with direct access to the garden.
Running along the opposite side of the property is the spacious kitchen / dining area. Fitted with an attractive range of Shaker-style kitchen units complemented by contrasting worktops, there is excellent storage and preparation space together with plenty of room for a full-size dining table.
There are two well-proportioned bedrooms on the ground floor, giving the property a particularly flexible layout. Either could equally work as a home office, hobby room or additional reception room if three bedrooms are not required.
The ground-floor shower room is fitted with a modern white suite incorporating a large walk-in shower enclosure, wash hand basin with storage beneath and WC.
To the first floor is an impressively proportioned third bedroom extending across the dormer level and providing excellent additional accommodation.
Externally, the property is set back behind a low-maintenance gravelled front garden enclosed by a
dwarf brick wall. A long driveway extends along the side of the bungalow, providing ample off-road parking and leading to a detached garage.
To the rear is a SOUTH-FACING GARDEN of a good size. The garden would benefit from some attention and landscaping, but provides an excellent opportunity for the next owner to create an attractive outdoor space to suit their own requirements.
Offered with NO FORWARD CHAIN and situated in a highly sought-after cul-de-sac, this is a home that deserves to be viewed to fully appreciate the amount and versatility of accommodation on offer.
MEASUREMENTS SHOWN ON FLOORPLANS
MORTGAGE ADVICE
Selectiv work alongside Mortgage Advice Bureau, who can provide expert mortgage advice and access to thousands of mortgage products from a wide range of lenders. Your home may be repossessed if you do not keep up repayments on your mortgage.
AGENTS' NOTES
All measurements are approximate and are provided for guidance purposes only. These particulars do not constitute any part of an offer or contract. None of the services, systems or appliances at the property have been tested by Selectiv and prospective purchasers should satisfy themselves as to their condition and suitability. Photographs may include digital enhancement or virtual dressing for presentation purposes.
ANTI-MONEY LAUNDERING
In accordance with current Anti-Money Laundering Regulations, all purchasers will be required to complete a third-party identity verification check. This is not a credit check. A charge of £35 including VAT is payable per purchaser prior to the issue of the Memorandum of Sale and is non-refundable.