Get a Valuation
    Register
    LogoLogo
    • About Selectiv
    • Meet the Team
    • Testimonials
    • News
    • Area Guides
    • Properties for sale
    • Register with us
    • Guide to buying
    • Request a valuation
    • Why use Selectiv?
    • Guide to selling
    • Landlord Information
    • Landlord Guide
    • Request a valuation
    • Letting Fees
    • Properties to let
    • Tenant Guide
    • Guisborough Branch
    • Redcar Branch
    • Teesside Hub
    • Darlington Branch
    • Property Search
    • Developments
    Get a Valuation
    Logo
    Property Search
    Developments
    Register
    Get a Valuation

    Our Branches

    Guisborough

    Contact Branch
    Area Guide

    Redcar

    Contact Branch
    Area Guide

    Teesside Hub

    Contact Branch
    Area Guide

    Darlington

    Contact Branch
    Area Guide

    Back to Listings

    Bennison Crescent, Redcar, North Yorkshire, TS10 5HB

    £130,000Freehold

    312
    Virtual TourMap

    Payment Calculator

    Mortgage

    Estimated Monthly Mortgage Payment:
    ÂŁ602 /mo.25 Years, 3.75% Interest
    Loan
    ÂŁ117,000
    Total Repay
    ÂŁ180,460

    Stamp Duty

    You’ll have to pay the stamp duty of:
    ÂŁ100
    0% up to ÂŁ125,000
    2% from ÂŁ125,000 to ÂŁ130,000
    Your effective stamp duty rate is 0.08%
    Register for Property Alerts

    Register for Property Alerts

    We tailor every marketing campaign to a customer’s requirements and we have access to quality marketing tools such as professional photography, video walk-throughs, drone video footage, distinctive floorplans which brings a property to life, right off of the screen.

    Register for Alerts
    Back to Home

    Useful Links 

    Houses for Sale
    Properties to Let By Region
    Guides Overview

    Services 

    Buying
    Selling
    Landlord

    Branches 

    Guisborough
    Redcar
    Teesside

    NAEA
    RightMove
    TDS
    ThePropertyOmbudsman
    TradingStandards
    © 2026 Selectiv is a trading style of Selectiv Estate Agents Limited. Registered in England at Sheraton House, 2a Surtees Business Park, Stockton, TS18 3HR. Registered Number 15519956.
    Complaints Procedure|Privacy Policy|Terms & Conditions|Cookie Policy|Letting Fees
    Powered by

    £130,000

    Semi-detached house

    Bennison Crescent, Redcar, North Yorkshire, TS10 5HB

    3 Bedrooms1 Bathroom2 Receptions

    Key Information

    Tenure:Freehold
    Council tax band:A
    Parking:Off Road Parking
    Outside space:Garden
    Broadband:up to 1800Mbps
    Mobile signal:*Based on indoor data coverage
    EEO2ThreeVodafone

    Key Features

    Three-bedroom semi-detached home
    Highly sought-after residential location
    Fronting onto an attractive lawned crescent
    Ideal for the first-time buyer or young family
    Stylish and tastefully presented throughout
    Separate living room and dining room
    Contemporary family bathroom
    Useful attached outhouse with further potential
    Driveway providing off-road parking
    Fantastic enclosed rear garden with large patio, lawn and raised deck

    Description

    A STYLISH FIRST HOME WITH A FANTASTIC GARDEN AND PLENTY OF PERSONALITY. Tastefully presented three-bedroom semi fronting onto an attractive lawned crescent, with two reception rooms, driveway, useful outhouse and a superb enclosed rear garden. Viewing essential.

    A STYLISH FIRST HOME WITH A FANTASTIC GARDEN AND PLENTY OF PERSONALITY

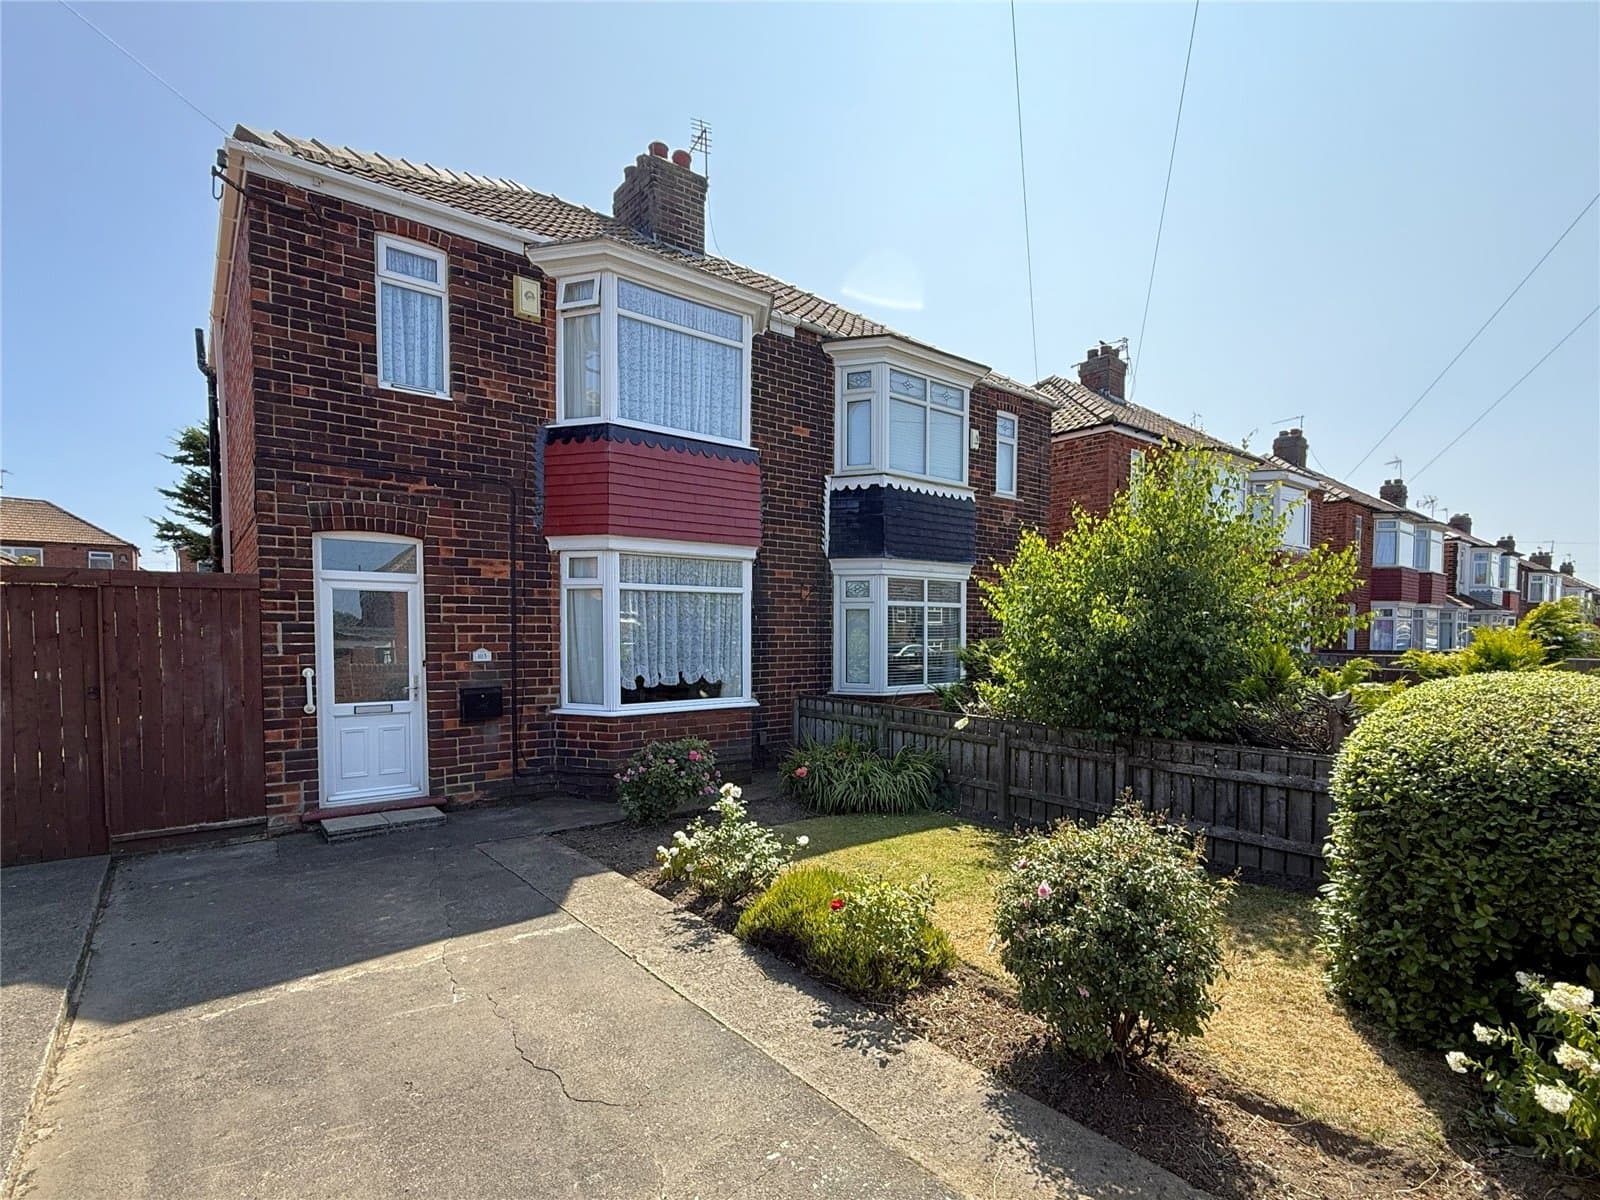
    Fronting directly onto the attractive lawned crescent from which it takes its name, this stylish three-bedroom semi-detached home occupies a lovely position within a highly sought-after area of Redcar and would make an excellent choice for the first-time buyer or young family.

    Fashionable, individual and tastefully presented throughout, the house has a real sense of personality. There are two separate reception rooms, a good-sized fitted kitchen, three bedrooms and a contemporary bathroom, while outside there is driveway parking and a useful attached outhouse offering excellent potential for improvement or adaptation, subject to any necessary consents.

    But the real surprise is waiting at the back. The generous enclosed rear garden feels like a hidden oasis, with a large lawn, extensive patio and a superb raised timber deck creating a fabulous space for relaxing, entertaining and enjoying the warmer months.

    WHY YOU'LL LOVE THIS HOME

    • Stylish three-bedroom semi-detached home
    • Attractive position fronting onto a popular lawned crescent
    • Ideal for the first-time buyer or young family
    • Fashionable and tastefully presented throughout
    • Separate living room and dining room
    • Good-sized fitted kitchen
    • Contemporary family bathroom
    • Useful attached outhouse with further potential, subject to any necessary consents
    • Driveway parking
    • Fantastic enclosed rear garden with extensive outdoor entertaining space

    A welcoming entrance porch opens into the hallway, where the attractive wood-effect tiled flooring, contrasting painted woodwork and staircase immediately set the tone for the individual styling found throughout the house.

    The living room is a comfortable and inviting space, with a striking dark-painted ceiling and an attractive period-style fireplace providing a strong focal point. The separate dining room continues the more individual feel of the home, with French doors opening directly onto the rear garden and creating an easy connection between the indoor
    and outdoor spaces.

    The kitchen is a particularly good size, fitted with a range of light-coloured kitchen units complemented by wood-effect work surfaces, tiled surrounds and integrated cooking appliances. A large window overlooking the rear garden brings in plenty of natural light, while an external door provides additional access outside.

    Upstairs are three bedrooms. The main bedroom is a particularly attractive room with decorative wall panelling and views across the lawned crescent, while the remaining bedrooms provide useful accommodation for children, guests or those needing space to work from home.

    The family bathroom has been given a contemporary update, with a white suite including a bath with shower and screen, complemented by fashionable green tiling.

    Externally, the property occupies a good-sized
    plot with a lawned front garden and driveway providing off-road parking. An attached outhouse provides useful additional space and offers excellent potential for future improvement or adaptation, subject to any necessary planning or building regulation approvals.

    And then there's the rear garden. Generous, enclosed and surprisingly private, it is a real hidden oasis and one of the standout features of the property. A large paved patio immediately behind the house provides plenty of room for outdoor seating, beyond which lies a lawn leading to an impressive raised timber deck with built-in planted borders. It is a garden designed to be enjoyed and gives this home something genuinely special.

    With its popular location, stylish presentation, excellent outside space and further potential, this is a home that really deserves to be seen.

    VIEWING IS ESSENTIAL.

    MEASUREMENTS SHOWN ON FLOORPLANS

    MORTGAGE ADVICE BUREAU

    We are pleased to work with Mortgage Advice Bureau, who can provide expert advice on a wide range of mortgage products from across the market. Whether you're a first-time buyer, moving home or looking to remortgage, their advisers can help you understand your options and find a mortgage suited to your circumstances.

    AGENTS' NOTES

    All measurements are approximate and are provided for guidance purposes only. These particulars do not constitute any part of an offer or contract. None of the services, systems or appliances at the property have been tested by Selectiv and no warranty is given as to their condition or working order. Photographs may include digital enhancement or dressing for presentation purposes.

    ANTI-MONEY LAUNDERING

    In accordance with current anti-money laundering regulations, successful purchasers will be required to complete an identification check carried out by a third-party provider. This is not a credit check and will not affect your credit score. A charge of ÂŁ35 including VAT is payable by each purchaser and must be paid before a Memorandum of Sale can be issued. This fee is non-refundable.


    Redcar Branch

    More properties in Redcar
    Outwood Academy Redcar
    (0.38 miles)
    Good
    Number of pupils: 656
    Age Range: 11 - 16
    Newcomen Primary School
    (0.39 miles)
    Outstanding
    Number of pupils: 341
    Age Range: 3 - 11
    Dormanstown Primary Academy
    (0.42 miles)
    Good
    Number of pupils: 274
    Age Range: 2 - 11
    St Benedict's Catholic Primary School
    (0.65 miles)
    Good
    Number of pupils: 387
    Age Range: 3 - 11
    Riverdale Primary School
    (0.66 miles)
    Good
    Number of pupils: 179
    Age Range: 3 - 11
    Sacred Heart Catholic Secondary
    (0.69 miles)
    Good
    Number of pupils: 737
    Age Range: 11 - 16
    Mo Mowlam Academy
    (0.76 miles)
    Good
    Number of pupils: 101
    Age Range: 5 - 16
    Coatham Church of England Primary School
    (0.76 miles)
    Good
    Number of pupils: 201
    Age Range: 3 - 11
    Lakes Primary School
    (0.89 miles)
    Good
    Number of pupils: 267
    Age Range: 2 - 11
    Green Gates Primary School
    (0.93 miles)
    Good
    Number of pupils: 248
    Age Range: 3 - 11

    View Similar Properties

    Harris Walk, Guisborough, North Yorkshire, TS14 7EH

    £120,000

    Freehold
    Terraced house

    Harris Walk, Guisborough, North Yorkshire, TS14 7EH

    311
    NEW LISTING - added last Tuesday
    Add to Favourites
    Hedley Street, Guisborough, North Yorkshire, TS14 6EG

    £140,000

    Freehold
    Terraced house

    Hedley Street, Guisborough, North Yorkshire, TS14 6EG

    312
    Add to Favourites
    Broadway East, Redcar, North Yorkshire, TS10 5DT

    £120,000

    Freehold
    Semi-detached house

    Broadway East, Redcar, North Yorkshire, TS10 5DT

    312
    Add to Favourites
    More properties from the area

    Marketed by

    Joe Marsden

    Sales & Marketing Executive
    Email Joe
    Joe Marsden
    More properties from Joe