Get a Valuation
    Register
    LogoLogo
    • About Selectiv
    • Meet the Team
    • Testimonials
    • News
    • Area Guides
    • Properties for sale
    • Register with us
    • Guide to buying
    • Request a valuation
    • Why use Selectiv?
    • Guide to selling
    • Landlord Information
    • Landlord Guide
    • Request a valuation
    • Letting Fees
    • Properties to let
    • Tenant Guide
    • Guisborough Branch
    • Redcar Branch
    • Teesside Hub
    • Darlington Branch
    • Property Search
    • Developments
    Get a Valuation
    Logo
    Property Search
    Developments
    Register
    Get a Valuation

    Our Branches

    Guisborough

    Contact Branch
    Area Guide

    Redcar

    Contact Branch
    Area Guide

    Teesside Hub

    Contact Branch
    Area Guide

    Darlington

    Contact Branch
    Area Guide

    Back to Listings

    Aske Road, Redcar, North Yorkshire, TS10 2BW

    £140,000Freehold

    412
    Virtual TourMap

    Payment Calculator

    Mortgage

    Estimated Monthly Mortgage Payment:
    £648 /mo.25 Years, 3.75% Interest
    Loan
    £126,000
    Total Repay
    £194,342

    Stamp Duty

    You’ll have to pay the stamp duty of:
    £300
    0% up to £125,000
    2% from £125,000 to £140,000
    Your effective stamp duty rate is 0.21%
    Register for Property Alerts

    Register for Property Alerts

    We tailor every marketing campaign to a customer’s requirements and we have access to quality marketing tools such as professional photography, video walk-throughs, drone video footage, distinctive floorplans which brings a property to life, right off of the screen.

    Register for Alerts
    Back to Home

    Useful Links 

    Houses for Sale
    Properties to Let By Region
    Guides Overview

    Services 

    Buying
    Selling
    Landlord

    Branches 

    Guisborough
    Redcar
    Teesside

    NAEA
    RightMove
    TDS
    ThePropertyOmbudsman
    TradingStandards
    © 2026 Selectiv is a trading style of Selectiv Estate Agents Limited. Registered in England at Sheraton House, 2a Surtees Business Park, Stockton, TS18 3HR. Registered Number 15519956.
    Complaints Procedure|Privacy Policy|Terms & Conditions|Cookie Policy|Letting Fees
    Powered by

    £140,000

    Terraced house

    Aske Road, Redcar, North Yorkshire, TS10 2BW

    4 Bedrooms1 Bathroom2 Receptions

    Key Information

    Tenure:Freehold
    Council tax band:A
    Broadband:up to 1800Mbps
    Mobile signal:*Based on indoor data coverage
    EEO2ThreeVodafone

    Key Features

    Four bedroom town house arranged over three floors
    Two spacious reception rooms
    Generous kitchen with dining space
    Ground floor WC and first floor family bathroom
    Large second floor double bedroom
    Enclosed rear courtyard with up-and-over rear access
    Excellent opportunity to modernise and add value
    Ideal family home or investment purchase
    Convenient location close to Redcar town centre
    Access to expert mortgage advice to help secure the right deal

    Description

    SUBSTANTIAL 4 BEDROOM TOWN HOUSE arranged over 3 floors, offering 2 reception rooms, generous kitchen, ground floor WC, enclosed courtyard with rear access and excellent potential to modernise. Ideal family home or investment opportunity. MUST VIEW!!!

    SPACIOUS 4 BEDROOM TOWN HOUSE WITH EXCELLENT POTENTIAL

    If you're searching for a home that offers generous living space and the opportunity to add your own style, this substantial four-bedroom town house could be exactly what you've been waiting for. Arranged over three floors and ideally positioned for convenient access to Redcar town centre, this is a fantastic opportunity for families, first-time buyers looking to grow into a home, or investors seeking a sizeable property with plenty of potential.

    WHY YOU'LL LOVE THIS HOME

    • Spacious accommodation arranged over three floors
    • Four well-proportioned bedrooms offering excellent flexibility
    • Two separate reception rooms ideal for modern family living
    • Large kitchen with space for dining
    • Ground floor WC plus first floor family bathroom
    • Enclosed rear courtyard with up-and-over access door to the rear
    • Ideal project to modernise and add value
    • Convenient location close to the town centre, schools and transport links

    Stepping inside, the entrance lobby leads into the hallway, where you'll immediately appreciate the generous proportions throughout. To the front, the bay-fronted living room provides a bright and welcoming reception space, while a separate family room / dining room offers excellent versatility for everyday living or entertaining.

    To the rear, the spacious kitchen is fitted with a range of wall and base units, ample worktop space and room for dining, with a door leading directly to the enclosed rear courtyard. A useful ground floor WC completes the accommodation on this level.

    The first floor offers three bedrooms, including a particularly generous bay-fronted double bedroom to the front, alongside a further double bedroom, a good-sized single bedroom and the family bathroom.

    The second floor is dedicated to an impressive fourth double bedroom, creating an ideal principal bedroom, guest suite, teenager's retreat or home office, depending on your requirements.

    Outside, the enclosed rear courtyard benefits from an up-and-over access door to the rear, providing convenient access and adding practicality for everyday use.

    Although the property would now benefit from a programme of cosmetic updating, it offers fantastic scope to create a superb family home or investment property in a convenient and well-established residential location.

    MEASUREMENTS SHOWN ON FLOORPLANS

    NEEDING A MORTGAGE?

    We work in partnership with Mortgage Advice Bureau to search the whole marketplace and find the right mortgage for you. Speak to our team to arrange a free, no-obligation appointment and get expert advice tailored to your circumstances.

    AGENTS' NOTES

    Measurements are approximate and provided for guidance only. Whilst every attempt has been made to ensure accuracy, these particulars do not constitute part of an offer or contract. Services, systems and appliances have not been tested and no guarantee is given as to their operating ability or efficiency. Photographs are for illustration only and may from time to time include digital enhancement to aid marketing. In some cases, rooms may have been professionally dressed or staged for marketing purposes.

    ANTI-MONEY LAUNDERING REGULATIONS

    In accordance with current Anti-Money Laundering Regulations, all purchasers whose offer is accepted on a property marketed by Selectiv will be required to complete an identity verification check. This is a legal requirement designed to help prevent fraud and financial crime.

    Identity verification is carried out securely through our trusted third-party provider. The process is not a credit check and will have no impact on your credit rating or credit history.

    The cost of these checks is £35 (including VAT) per purchaser, payable in advance once an offer has been agreed and before a Memorandum of Sale can be issued. This charge is non-refundable.


    Redcar Branch

    More properties in Redcar
    Zetland Primary School
    (0.23 miles)
    Good
    Number of pupils: 242
    Age Range: 3 - 11
    Lakes Primary School
    (0.48 miles)
    Good
    Number of pupils: 327
    Age Range: 2 - 11
    Sacred Heart Catholic Secondary
    (0.5 miles)
    Good
    Number of pupils: 732
    Age Range: 11 - 16
    Rye Hills Academy
    (0.5 miles)
    Good
    Number of pupils: 1175
    Age Range: 11 - 16
    Mo Mowlam Academy
    (0.53 miles)
    Good
    Number of pupils: 65
    Age Range: 5 - 16
    St Benedict's Catholic Primary School
    (0.58 miles)
    Good
    Number of pupils: 414
    Age Range: 3 - 11
    Ings Farm Primary School
    (0.58 miles)
    Good
    Number of pupils: 476
    Age Range: 3 - 11
    John Emmerson Batty Primary School
    (0.61 miles)
    Good
    Number of pupils: 208
    Age Range: 3 - 11
    Newcomen Primary School
    (0.72 miles)
    Outstanding
    Number of pupils: 401
    Age Range: 3 - 11
    Coatham Church of England Primary School
    (0.83 miles)
    Good
    Number of pupils: 220
    Age Range: 3 - 11

    View Similar Properties

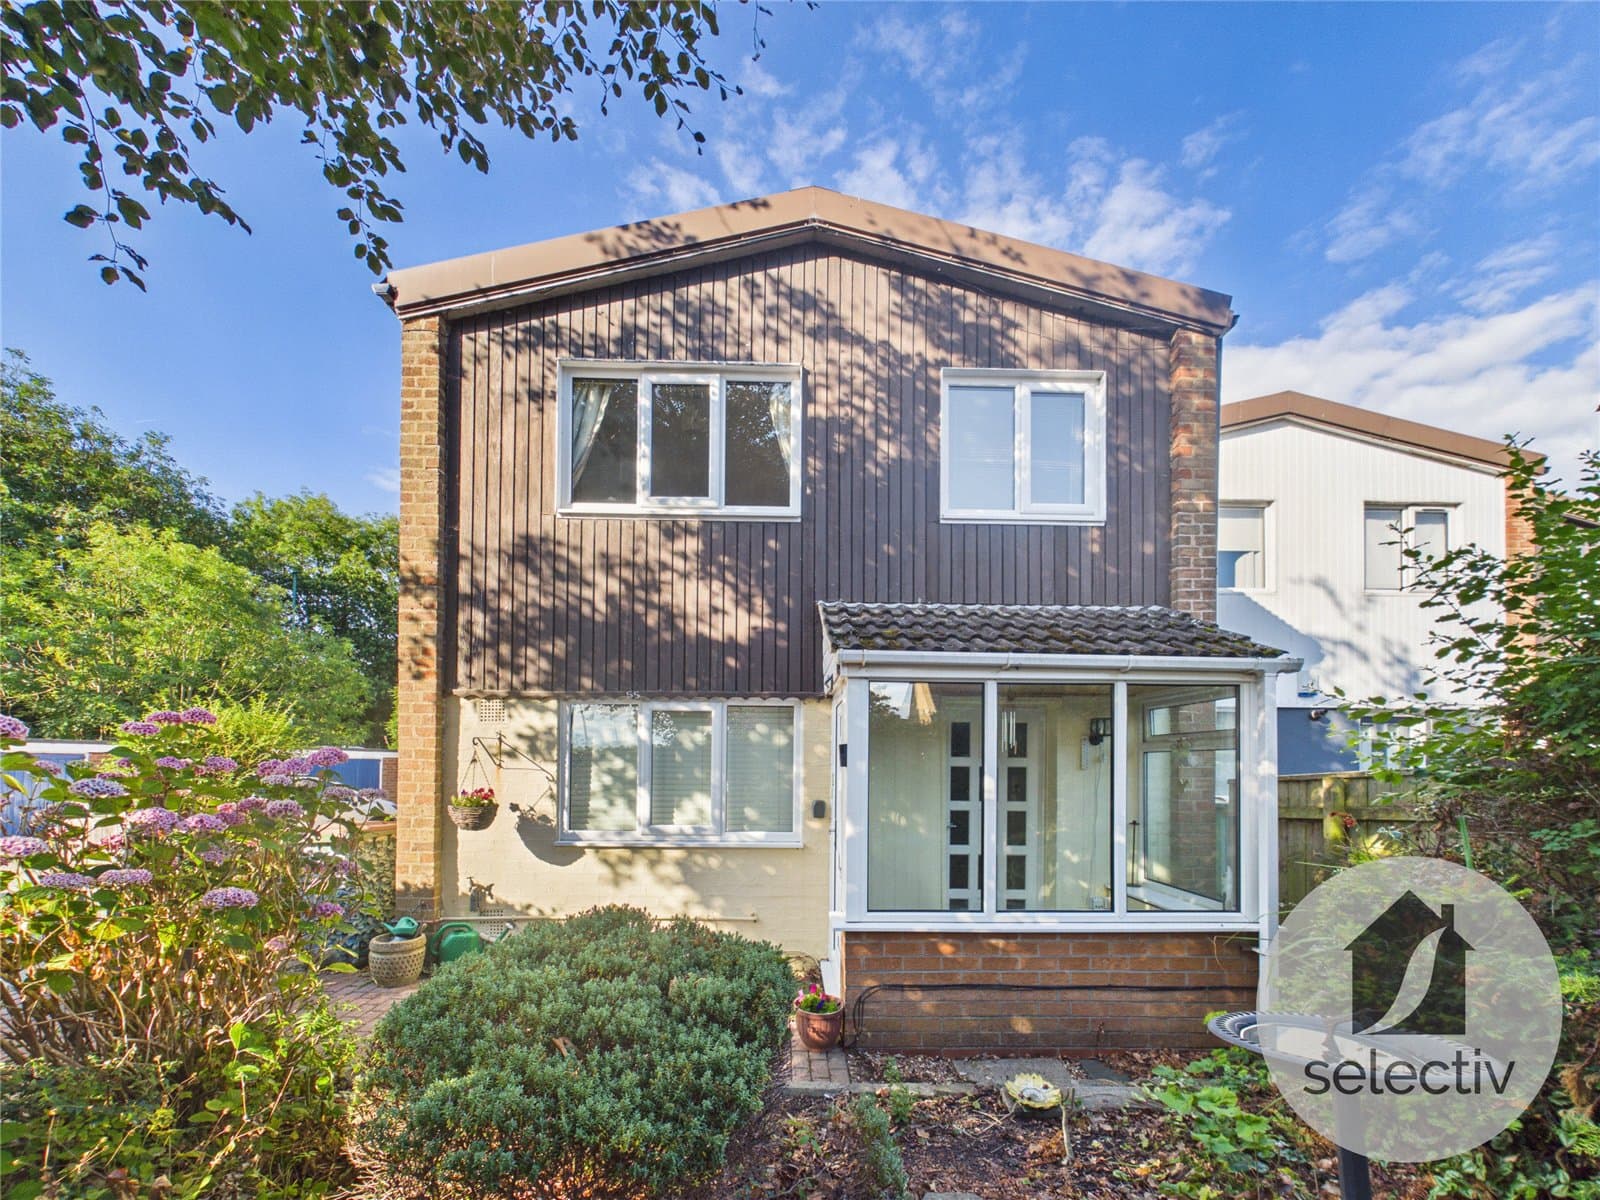
    Falcon Way, Guisborough, North Yorkshire, TS14 8HW
    Guide Price

    £140,000

    Freehold
    Semi-detached house

    Falcon Way, Guisborough, North Yorkshire, TS14 8HW

    412
    Under Offer
    Add to Favourites
    More properties from the area

    Marketed by

    Shannon Robinson

    Lead Property Executive
    Email Shannon
    Shannon Robinson
    More properties from Shannon