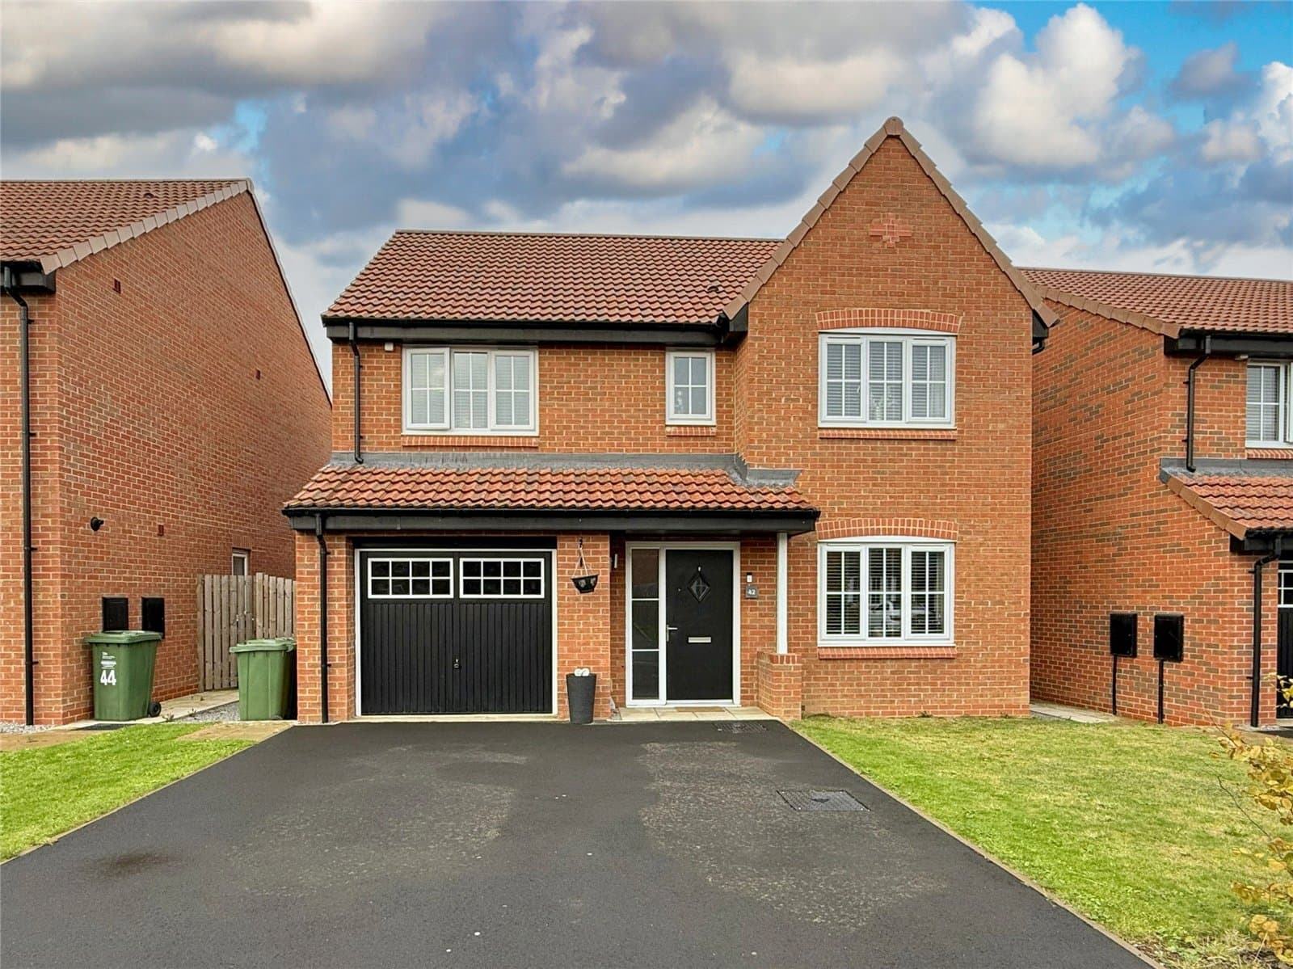
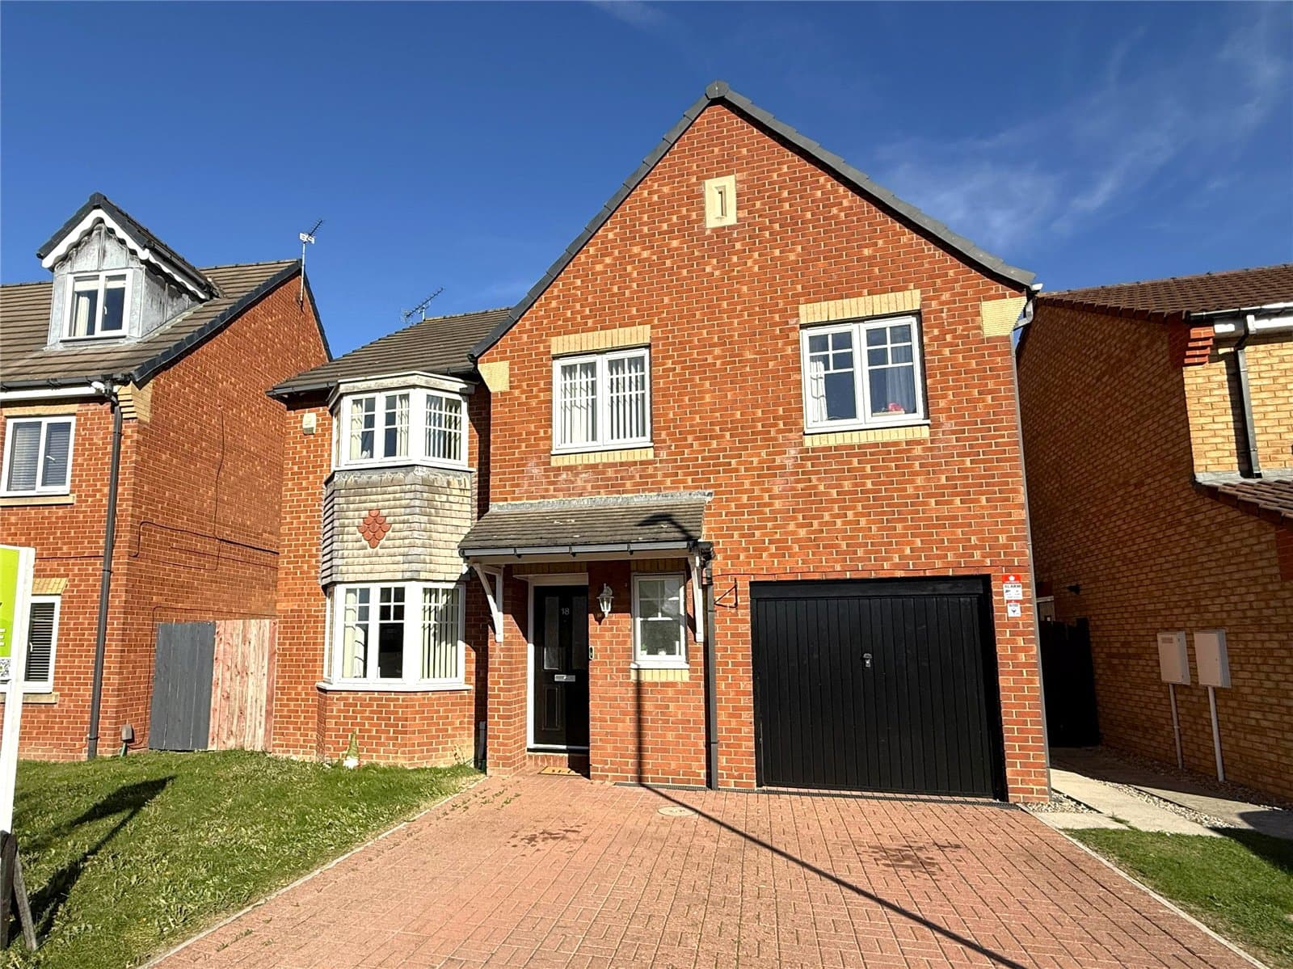
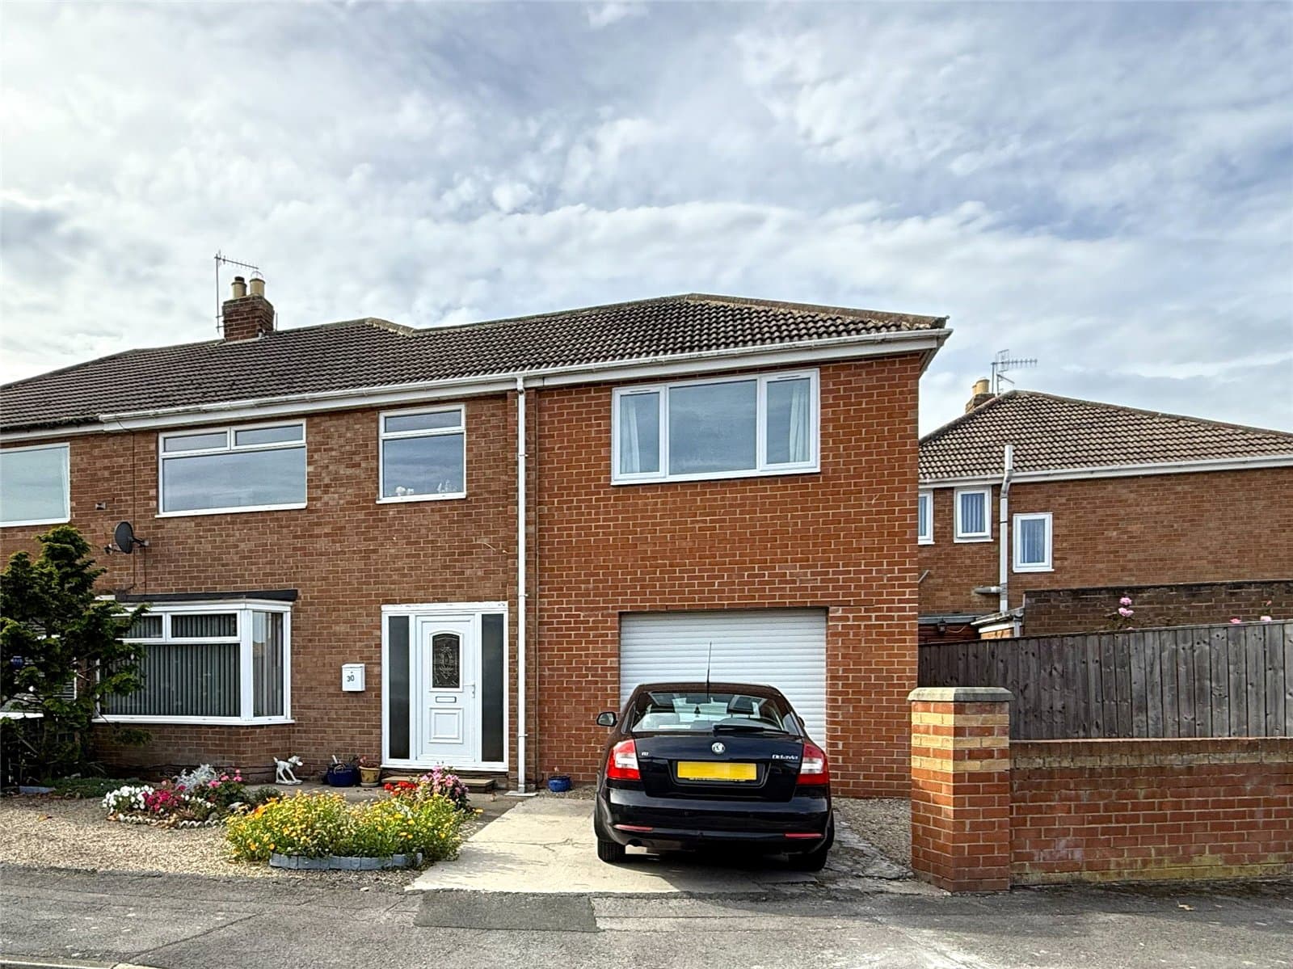
BEAUTIFULLY PRESENTED FOUR BEDROOM DETACHED FAMILY HOME in a pleasant cul-de-sac position. Tastefully decorated with two reception rooms, contemporary kitchen, utility, ground floor WC, en-suite, integral garage and an attractive west-facing rear garden. Viewing highly recommended.
A BEAUTIFULLY PRESENTED FAMILY HOME – STYLISH, SPACIOUS AND READY TO ENJOY
Some homes simply feel right from the moment you walk through the door, and this beautifully presented four bedroom detached house is a perfect example. Occupying a pleasant cul-de-sac position on this popular modern development, the property combines a stylish, tasteful interior with a well-balanced family layout and a particularly attractive west-facing rear garden.
Tastefully decorated in neutral tones and beautifully maintained throughout, the property offers excellent family accommodation with two separate reception rooms, a contemporary kitchen, useful utility, four bedrooms, en-suite and family bathroom. The attractive west-facing rear garden adds further appeal, making this an ideal home for the growing family.
WHY YOU'LL LOVE THIS HOME
• Beautifully presented four bedroom detached family home
• Pleasant cul-de-sac position on a popular modern development
• Stylish and tastefully decorated interior
• Generous living room with French doors to the rear garden
• Separate bay-fronted dining room
• Attractive contemporary kitchen
• Useful utility and ground floor WC
• En-suite to one bedroom plus family bathroom
• Block-paved driveway and integral garage
• Attractive west-facing rear garden with lawn, patio and established planting
Step inside and the quality of presentation is immediately apparent. The welcoming hallway provides access to two separate reception rooms, giving the house plenty of flexibility for family life.
The bay-fronted dining room provides a separate space for dining, while the living room is a particularly inviting room overlooking the rear garden, with French doors opening directly onto the patio.
The kitchen has a smart contemporary finish with a good range of fitted units and integrated appliances. A separate utility adds valuable everyday practicality, with a ground floor WC completing the accommodation on this level.
Upstairs, the tasteful presentation continues across four bedrooms. One bedroom benefits from an en-suite shower room, while the remaining bedrooms provide flexibility for children, guests or home working. A stylish family bathroom completes the first floor.
Outside, a block-paved driveway provides off-road parking and leads to the integral garage. The west-facing rear garden is a particularly attractive feature, with a generous lawn, established planted borders and patio seating area – an ideal space for enjoying the afternoon and evening sun.
Beautifully presented, well planned and ready to move into, this is an excellent opportunity for the growing family and viewing is highly recommended.
MEASUREMENTS SHOWN ON FLOORPLANS
NEEDING A MORTGAGE?
We work closely with Mortgage Advice Bureau, who can provide expert advice and search thousands of mortgage products from a wide range of lenders to help find the right mortgage for your circumstances. Ask a member of our team for further information.
AGENTS' NOTES
All measurements are approximate and are provided for guidance purposes only. These particulars do not constitute any part of an offer or contract. None of the services, systems or appliances at the property have been tested by Selectiv and no warranty is given as to their condition or operation. Photographs may include digital enhancement or dressing for marketing purposes.
ANTI-MONEY LAUNDERING REGULATIONS
In accordance with current Anti-Money Laundering Regulations, all purchasers will be required to complete an identification check through our third-party provider. This is not a credit check. A charge of £35 including VAT per purchaser is payable before the Memorandum of Sale can be issued and is non-refundable.